Huisnummer 41-L, 3^1 kap hoekwoning
63 m2 gbo, 2 slaapkamers, voor- en achtertuin, separate berging
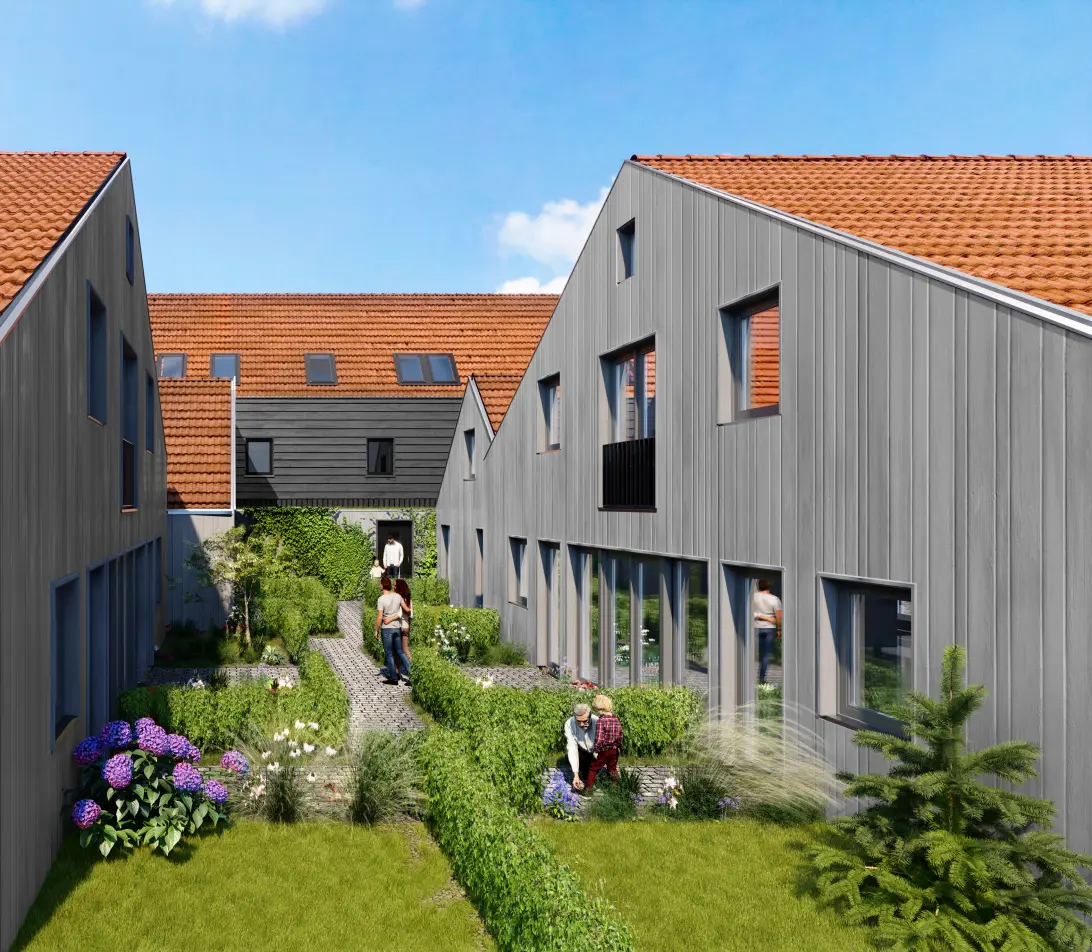

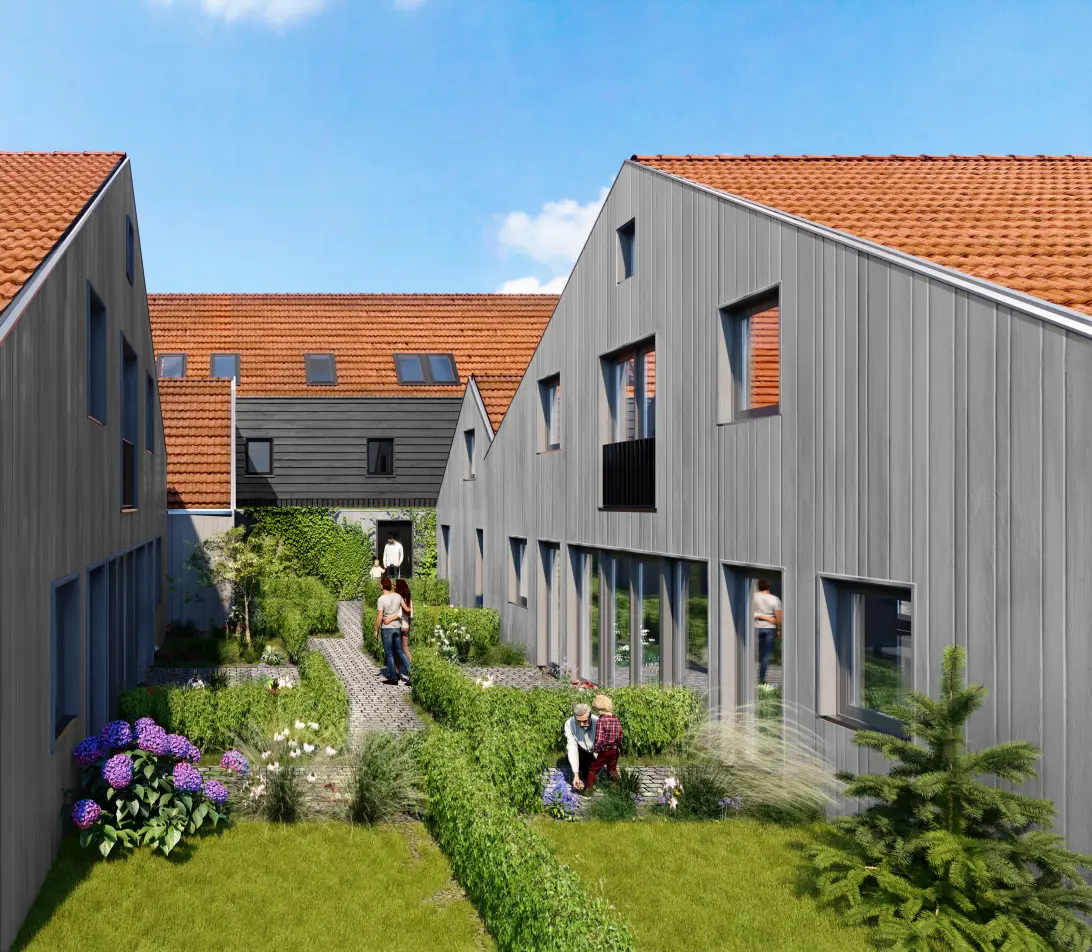
This three-in-one residential house is characterized by its exterior cladding with horizontal black Swedish wood paneling on the front and vertical light-colored planks on the garden side. The southern roof slope of this triplex is fully covered with PV panels. The other slope will have the red roof tiles that are so characteristic of this project and the surrounding area.
Deze woning ligt als laatste aan het wandelpad dat samen met de andere voortuinen als een knus plantsoen oogt. Deze heeft dan ook een wat grotere buitenruimte aan deze kant. Het raam in de casco op te leveren lengtekeuken biedt direct zicht op deze voortuin.
Het eerste leefvertrek bij binnenkomst vanuit de hal is de keuken, deze wordt casco opgeleverd, met aaneengesloten de trap naar boven en de bijkeuken. Deze biedt plaats aan de installaties, waaronder vloerverwarming en mechanische ventilatie. Ook de woonkamer maakt deel uit van de doorzonruimte, de lichte living is middels dubbele openslaande deuren verbonden met de achtertuin op het zuidoosten.
Boven zijn twee slaapkamers aan weerszijden en een sanitair gedeelte binnen de dakkapel gesitueerd. Zowel de badkamer als de toiletruimte profiteren van de daglichtinval, zonder op privacy in te leveren, van deze uitbreiding. De hoofdslaapkamer ligt aan het beschutte binnenterrein. De achterslaapkamer kijkt uit over de achtertuin.
Classification:
Ingang ’t Noorderhoofd via binnenterrein met separate berging en (scooter-)parkeerplaatsen. Pad naar voordeur, naast voortuin op het westen.
Begane grond: entree woning. Hal. Toiletruimte. Lichte lengtekeuken met voorzieningen voor water, afvoer en elektra, inclusief 3-fasenaansluiting voor inductie. Bijkeuken annex technische ruimte. Open trap naar verdieping. Vanuit keuken doorzonverbinding met eetgedeelte en woonkamer. Glazen dubbele openslaande deuren naar achtertuin op het zuidoosten.
Verdieping: overloop. Slaapkamer (>9 m2). Badkamer met wastafel en inloopdouche. Tweede (aparte!) toiletruimte. Wasruimte met aansluitingen wasmachine en -droger. 2e Slaapkamer (>6 m2).
With this property, the floors are the heat source.
Access to the courtyard with residents' parking spaces and motorcycle and/or scooter parking marks the new residential neighborhood of 't Noorderhoofd at number 45, directly opposite De Vermaning.
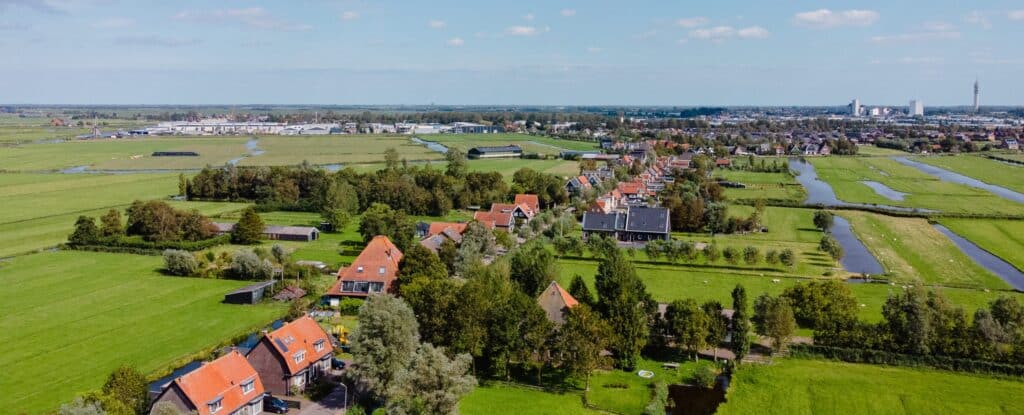
Krommenie is a true commuter village, located on both the railroad and near the A8 and A9 highways, making both Amsterdam and Haarlem less than twenty minutes away. Working in the city and living in a village, where conviviality still prevails.
Both elementary schools and child care are richly represented, club life flourishes. For sports, education (from vmbo to vwo!) and entertainment the youth does not have to leave the village. The little ones play wonderfully in the park, after school the kids go swimming in the hypermodern indoor and outdoor pool cum sports complex De Crommenije in summer and winter. Teenagers find their way around the village, where both shopping and nightlife are concentrated on Zuiderhoofdstraat, a few minutes away. This often labeled the Zaanstreek's coziest shopping street includes fresh specialists and delicatessens, boutiques, curios and art. And restaurants, of course.