Huisnummer 41-P, 3^1 kap hoekwoning
63 m2 gbo, 2 slaapkamers, voortuin (11 m2 op het zuidoosten) + terras aan het water, separate berging

Deze geschakelde gezinswoning is alleen met de begane grond verbonden met het buurpand en kenmerkt zich door de buitenbetimmering met horizontaal zwart Zweeds rabat aan de voorzijde en staande lichtgetinte planken aan de kant van de tuinen. De zuidelijke dakhelling van deze driekapper wordt volledig belegd met pv-panelen. De andere helling krijgt de voor dit project en de omgeving zo karakteristieke rode dakpannen.
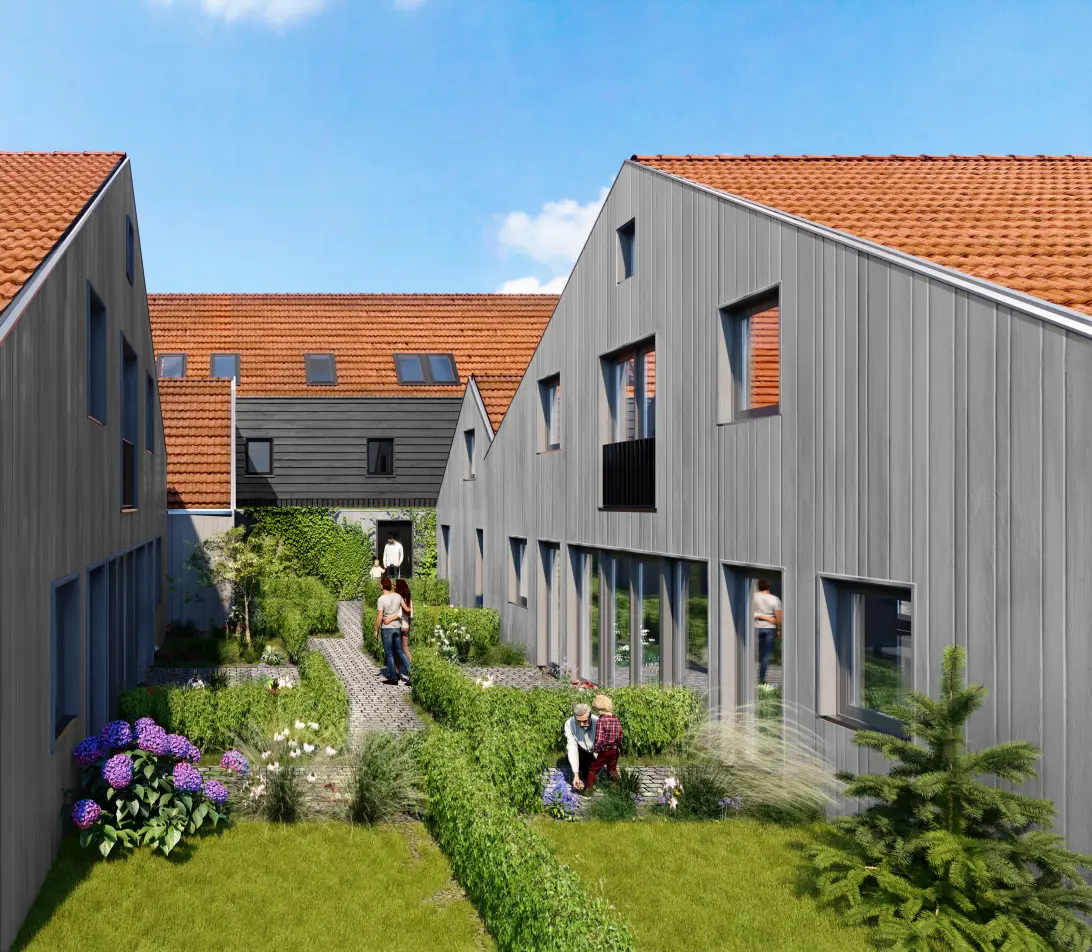
Vanuit de L-vormige voortuin, die samen met het wandelpad en de andere tuinen als een knus plantsoen oogt, wordt de woning betreden. Het raam in de casco op te leveren lengtekeuken biedt direct zicht op deze buitenruimte op het zuidwesten.
The first living area is the kitchen, which will be delivered as a shell, with the stairs to the upper floor and the nice, bright living room with double doors to the waterside terrace. The utility room offers space for the installations, including underfloor heating and mechanical ventilation.
Upstairs, two bedrooms and a sanitary area are situated within the dormer. Both the bathroom and the toilet room benefit from natural light without compromising privacy. The rear bedroom overlooks the Molsloot. The master bedroom faces the sheltered inner courtyard.
Classification:
Entrance 't Noorderhoofd via courtyard with separate storage and (scooter) parking spaces. Path to front door, next to L-shaped front garden facing southeast.
Ground floor: entrance to the house. Hallway. Toilet room. Bright, long kitchen with connections for water, drainage, and electricity, including a 3-phase connection for induction. Utility room adjacent to the technical room. Open staircase to the first floor. From the kitchen, a through living arrangement with a dining area and living room. Glass double French doors to a patio on navigable waterway.
1st Floor: landing. Bedroom (>9 m2). Bathroom with sink and walk-in shower. Second (separate!) toilet room. Laundry room with connections for washing machine and dryer. 2nd Bedroom (>6 m2) with a view of the Molsloot.
With this property, the floors are the heat source.
Access to the courtyard with residents' parking spaces and motorcycle and/or scooter parking marks the new residential neighborhood of 't Noorderhoofd at number 45, directly opposite De Vermaning.
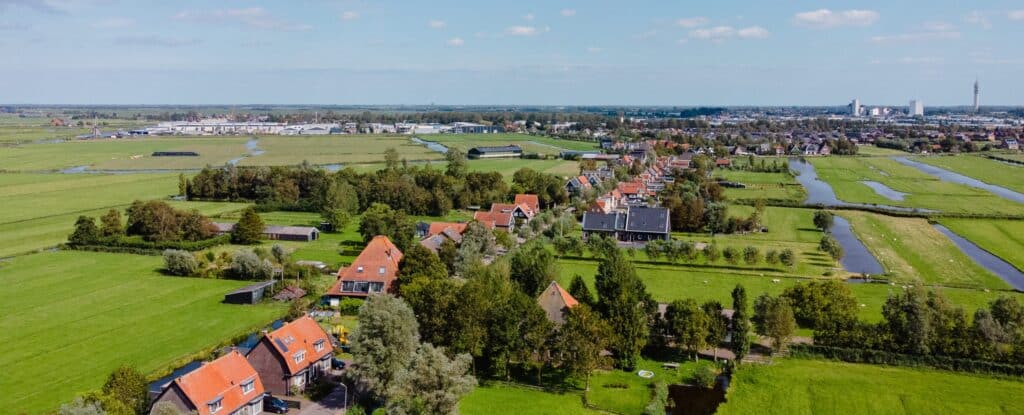
Krommenie is a true commuter village, located on both the railroad and near the A8 and A9 highways, making both Amsterdam and Haarlem less than twenty minutes away. Working in the city and living in a village, where conviviality still prevails.
Both elementary schools and child care are richly represented, club life flourishes. For sports, education (from vmbo to vwo!) and entertainment the youth does not have to leave the village. The little ones play wonderfully in the park, after school the kids go swimming in the hypermodern indoor and outdoor pool cum sports complex De Crommenije in summer and winter. Teenagers find their way around the village, where both shopping and nightlife are concentrated on Zuiderhoofdstraat, a few minutes away. This often labeled the Zaanstreek's coziest shopping street includes fresh specialists and delicatessens, boutiques, curios and art. And restaurants, of course.