Open house every Wednesday from 4:00 PM to 5:00 PM. Feel free to stop by Filips van Almondestraat 15 for a tour and to view the available apartments.
The Central
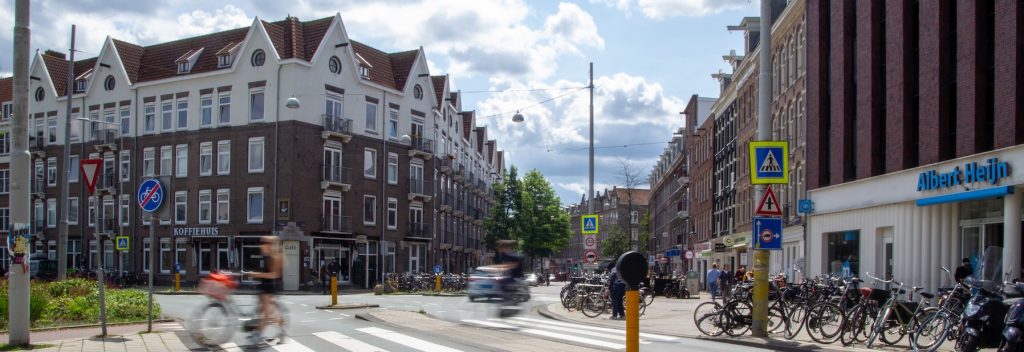
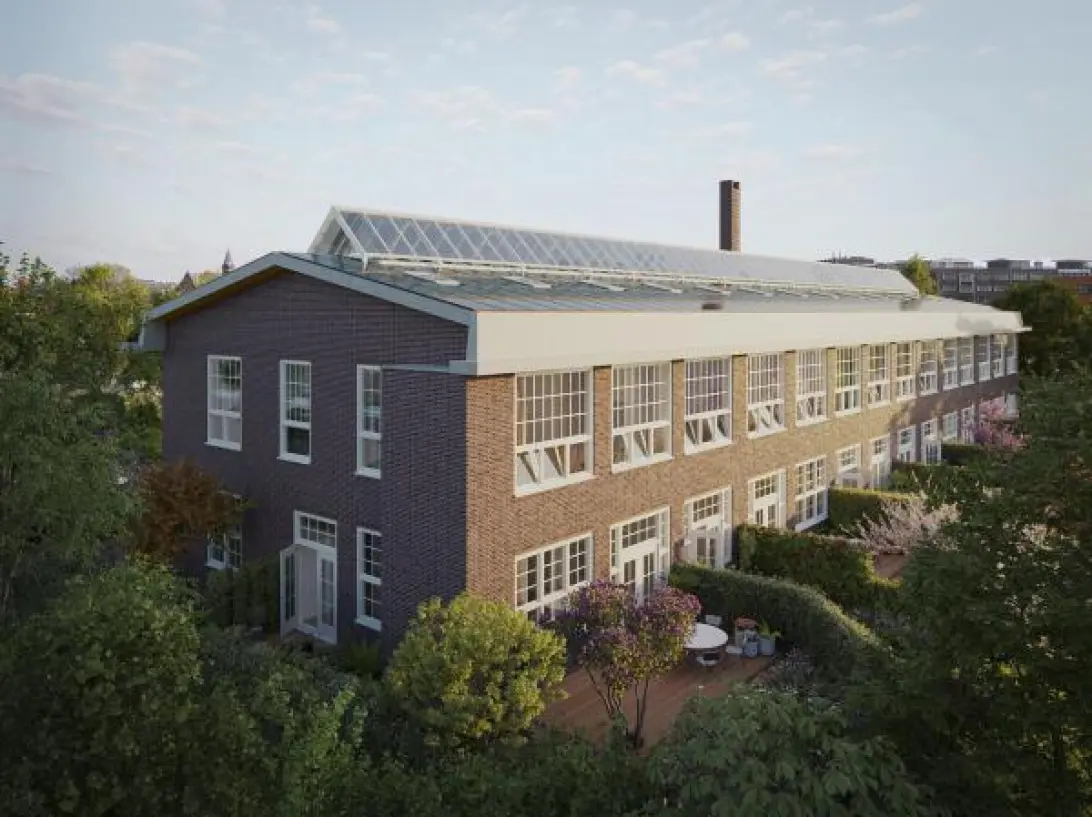
On the inner courtyard of a closed residential block in De Baarsjes in Amsterdam, a telephone exchange, a monument from 1926, is being transformed into a unique residential building with inner gardens. The former KPN building is a monument, a hidden gem, located in the middle of a residential block. The chosen redevelopment is a transformation into 18 homes with gardens, and 1 apartment, in the middle of an oasis of tranquility. The sale of the last homes has started.
Townhouse 15 M
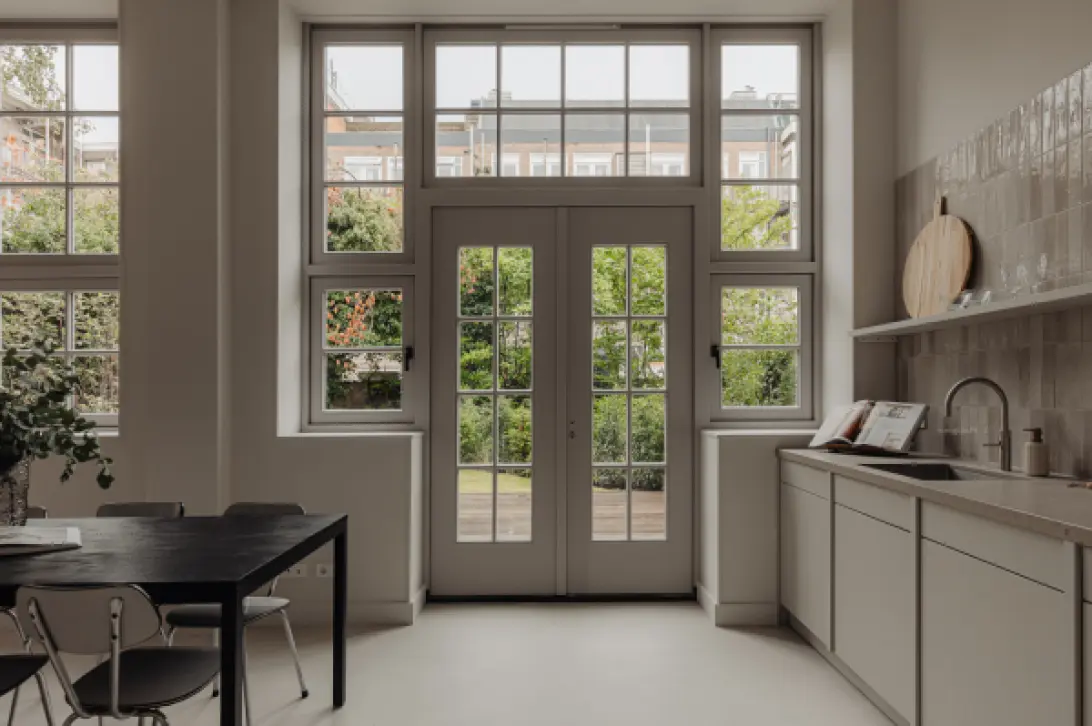
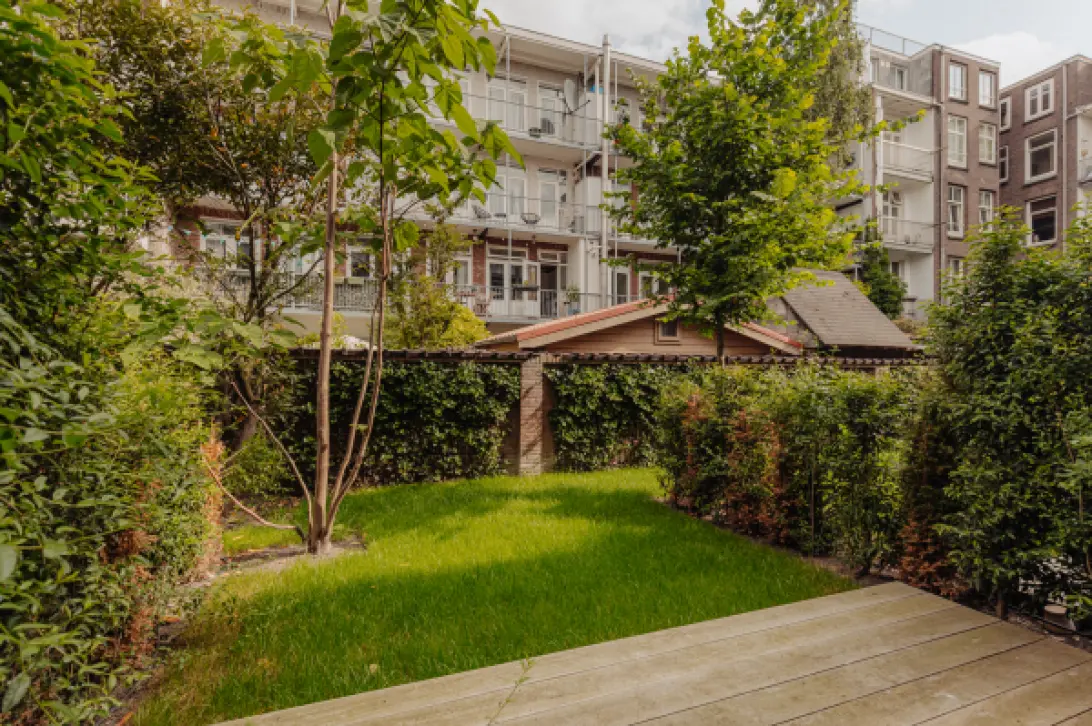
This bright family home is spread over three floors and has a sunny south-facing garden. On the ground floor, you'll find the beautiful open-plan kitchen with a ceiling height of 3.50 meters. The house features a Studio Piet Boon kitchen, a design integrated into the space and equipped with high-end Siemens appliances, including a dishwasher, combi-oven, and Quooker tap. Tall French doors provide access to the lovely south-facing garden, seamlessly blending indoor and outdoor living. The beautifully landscaped garden of approximately 53 m² offers plenty of space for playing or relaxing. An elegantly detailed oak staircase, designed by Studio Piet Boon, is part of the space and connects to the first floor.
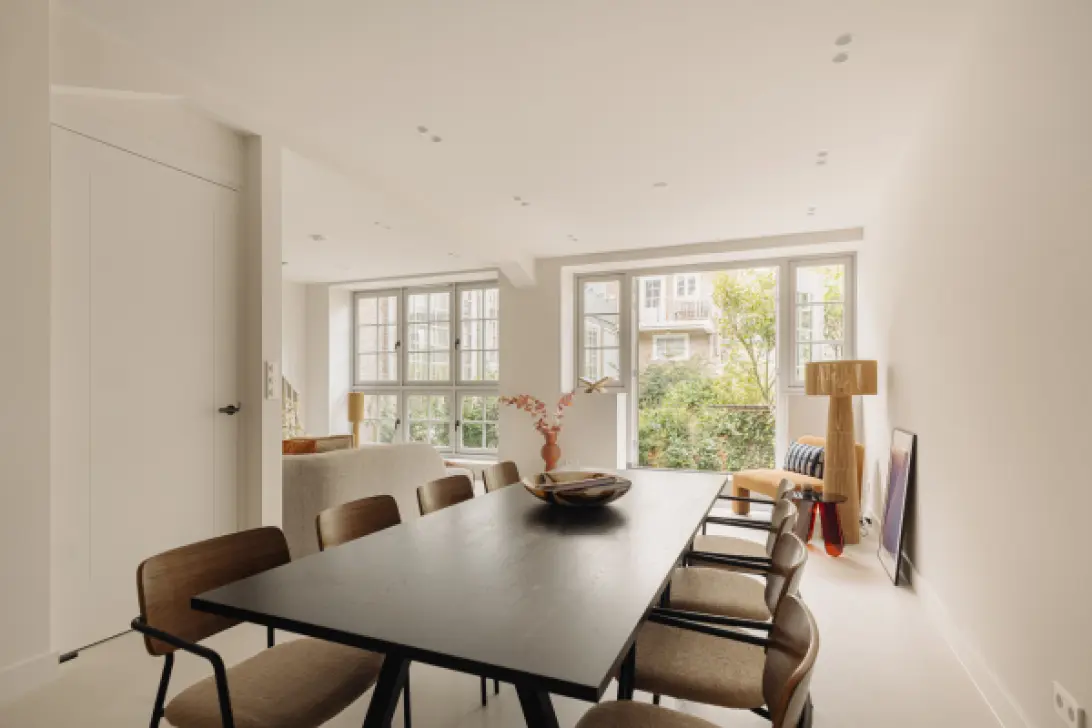
On the first floor is the living room with the original concrete structure and a 5.65-meter high loft. Adjacent to this is a bedroom, study, or playroom with a loft and large south-facing windows. Following this is a hall with a toilet, laundry room, and an en-suite bathroom. The Piet Boon Bathroom is equipped with luxury materials and features a vanity with a cabinet, a walk-in shower, and storage. The bedroom with a loft has a height of 5.65 meters and large south-facing windows. Via the stairs, you reach the second floor. The staircase has a height of 7.30 meters and a glass skylight, creating a sense of spaciousness. On the second floor are the second and third bedrooms. These share a bathroom with a walk-in shower, toilet, and vanity with a cabinet. Both bedrooms have a beautiful steel frame with glass, overlooking the floor below, a stylish and functional detail. Both rooms have an additional skylight. In the basement, there is a practical storage room of approximately 4 m².
Stay up-to-date on news regarding this project? Sign up for the newsletter on the project website or schedule a viewing using the appointment planner.