The Central
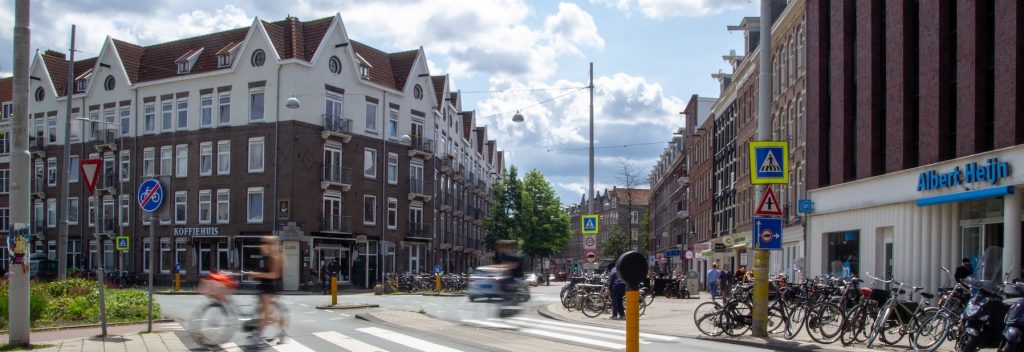

On the inner courtyard of a closed residential block in De Baarsjes in Amsterdam, a telephone exchange, a monument from 1926, is being transformed into a unique residential building with inner gardens. The former KPN building is a monument, a hidden gem, located in the middle of a residential block. The chosen redevelopment is a transformation into 18 homes with gardens, and 1 apartment, in the middle of an oasis of tranquility. The sale of the last homes has started.
Townhouse 15E
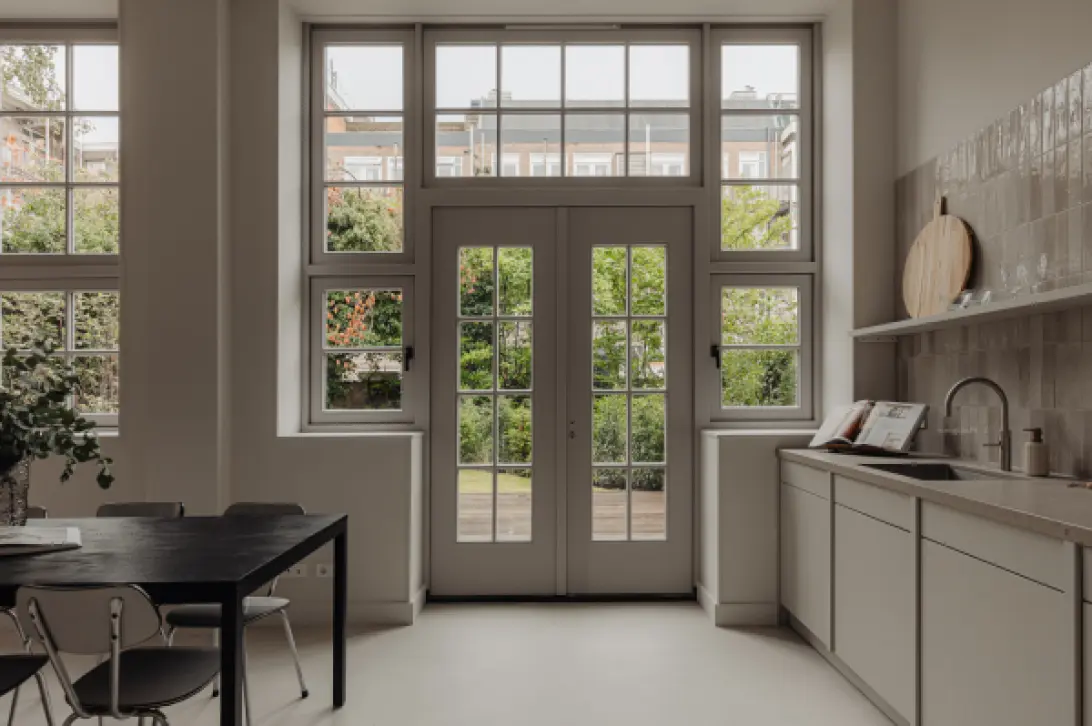
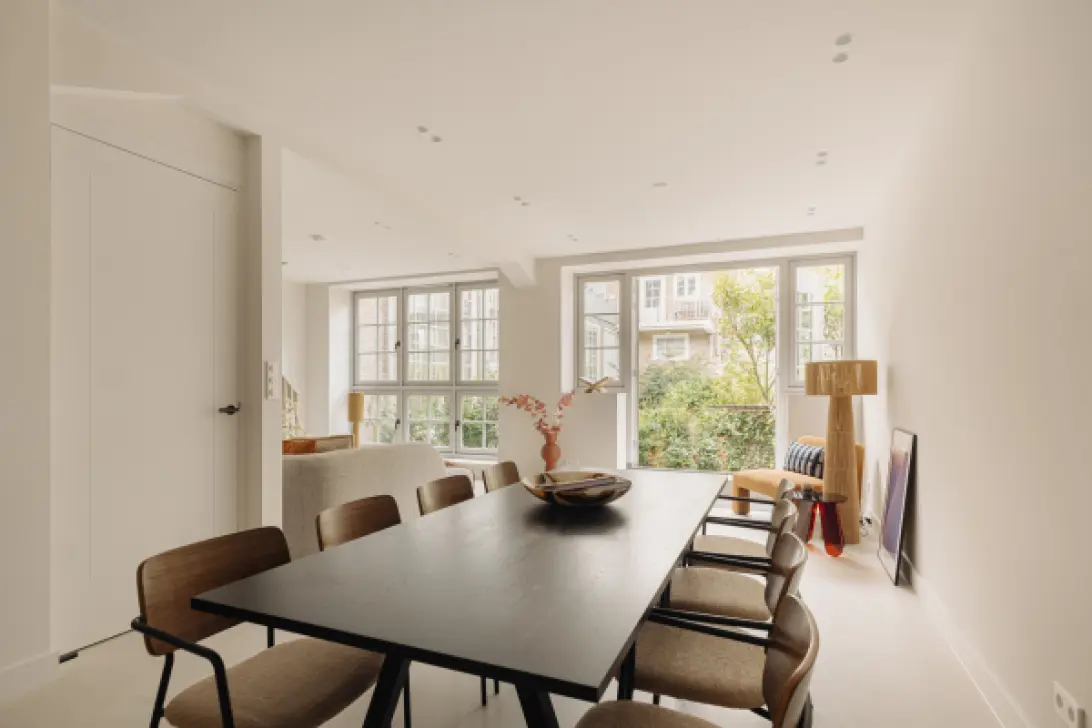
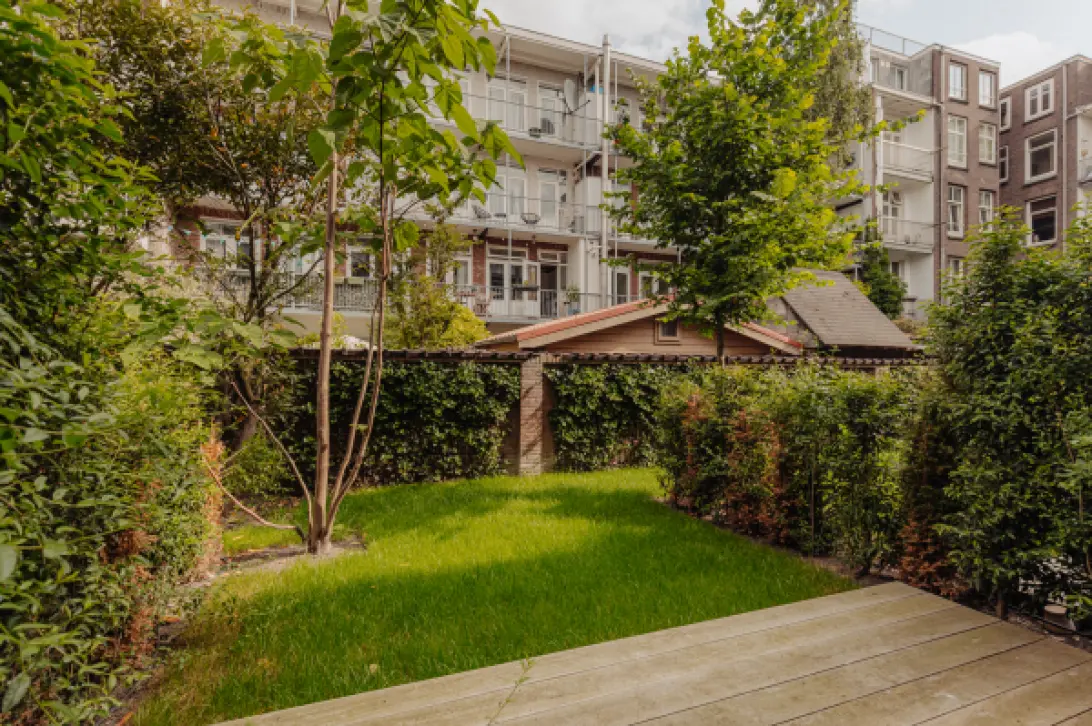
This bright family home is spread over three floors with a green city garden of approximately 47 m². On the ground floor is the beautiful kitchen-diner with French doors leading to the garden, where indoor and outdoor living merge. The home features a Studio Piet Boon kitchen, a design integrated into the space and equipped with luxury Siemens appliances, including a dishwasher, combination microwave, and a Quooker tap. The kitchen-diner offers space for a large dining table. A beautifully detailed oak staircase, designed by Studio Piet Boon, is part of the space and forms the connection to the first floor. Located on the first floor is the living room, with the original concrete structure exposed and a 5.15-meter-high mezzanine. The space accommodates a large seating area and a work or play corner. Adjoining is a hall with a toilet, laundry room, and a bedroom with an en-suite bathroom. The bathroom features a washbasin with vanity unit, walk-in shower, and storage cabinet. The bathrooms are designed by Piet Boon and equipped with luxury tiles and Piet Boon faucets. The bedroom with mezzanine has a height of 5.15 meters and a large window providing plenty of natural light. Via the staircase you reach the second floor; the stairwell has a height of 7.30 meters and a glass skylight, creating a spacious feel. On the second floor are a second and a third bedroom. These share a bathroom with a walk-in shower, toilet, and washbasin with vanity unit. Both bedrooms feature a stylish steel frame with glass overlooking the floor below, a beautiful and functional detail. Both rooms have an extra skylight. In the basement is a practical storage room of approximately 4 m². The home has an A++++ energy label.
Stay informed about news regarding this project? Sign up for the newsletter on the project website.