
The Central
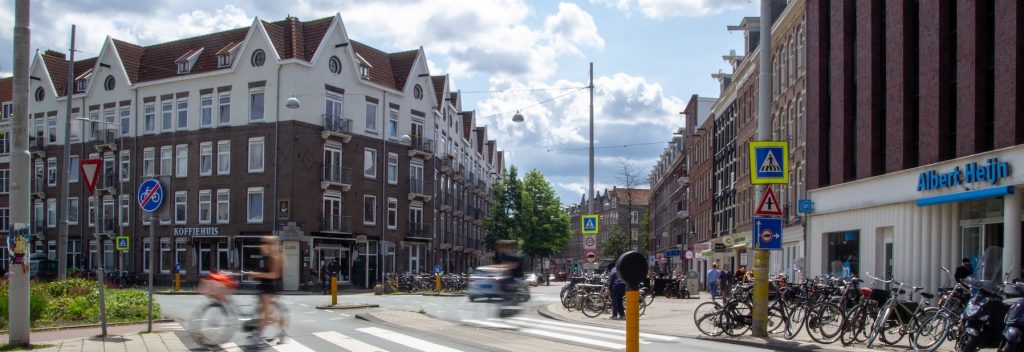
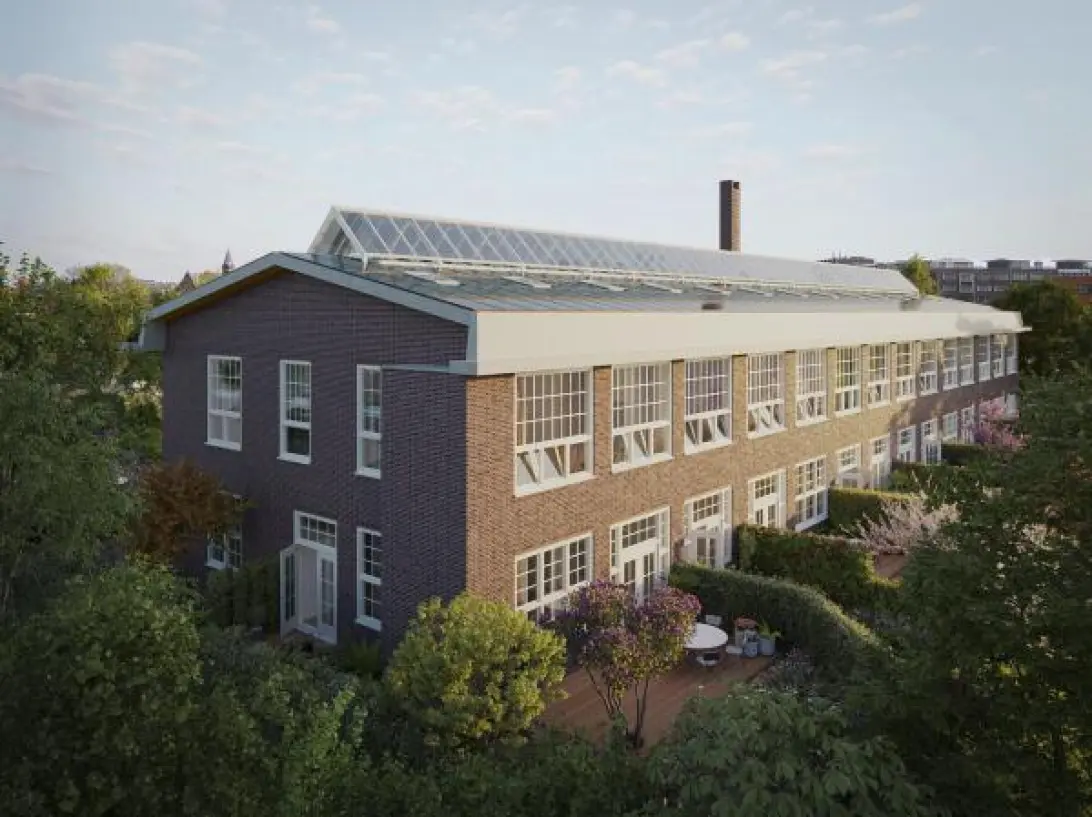
On the inner courtyard of a closed residential block in De Baarsjes in Amsterdam, a telephone exchange, a monument from 1926, is being transformed into a unique residential building with inner gardens. The former KPN building is a monument, a hidden gem, located in the middle of a residential block. The chosen redevelopment is a transformation into 18 homes with gardens, and 1 apartment, in the middle of an oasis of tranquility. The sale of the last homes has started.
Townhouse 15C
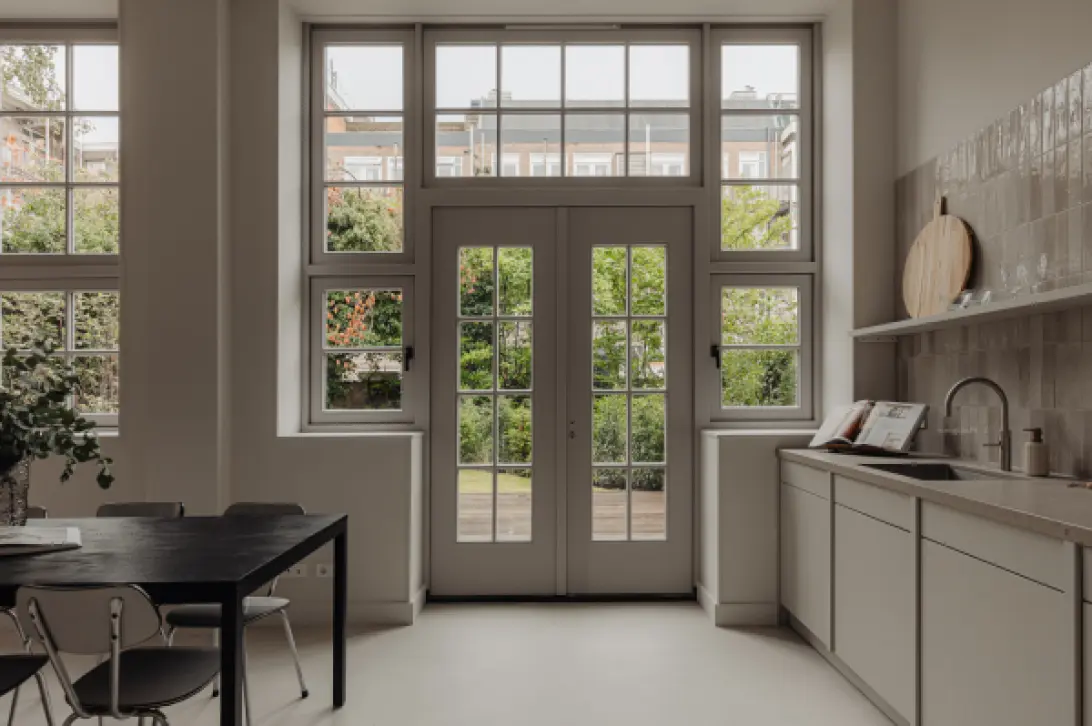
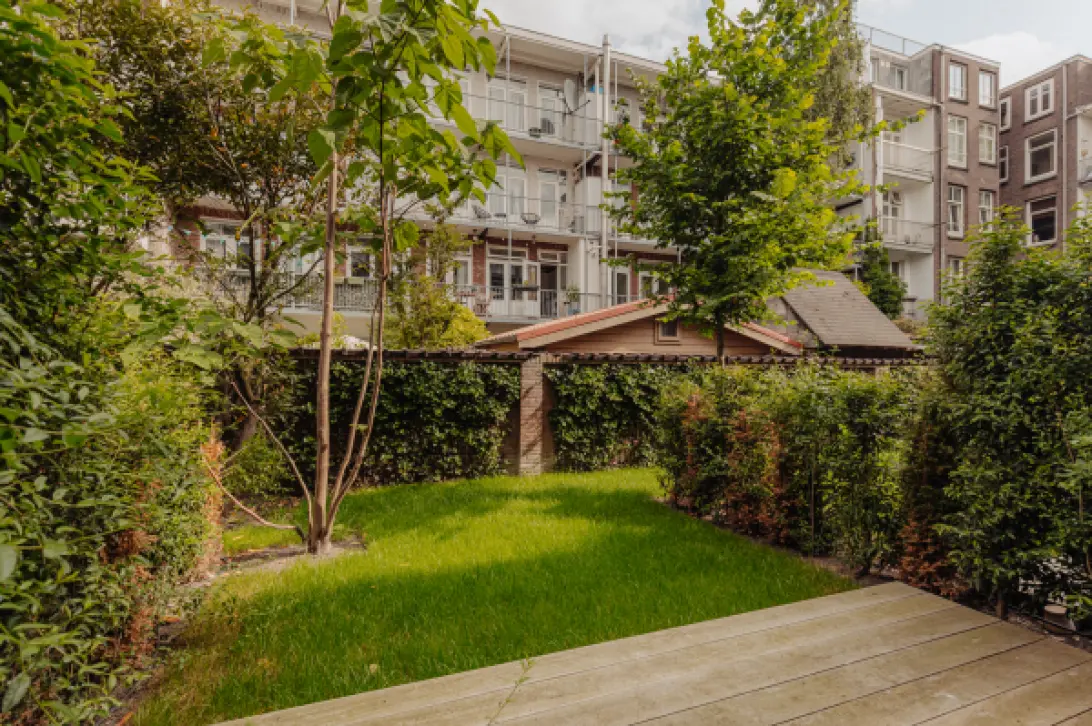
A bright family home of approximately 134 m². The property is spread over four floors with three bedrooms, a spacious basement, and a lovely garden. The house has an entrance with a guest toilet and ample storage space. On the ground floor, there is a bright living area with a kitchen and seating area. The generous windows on the garden side provide natural light in the space. The French doors offer access to the terrace and garden. With an area of approximately 41 m², the garden offers plenty of space for playing and relaxing. Inside and outside blend seamlessly here. The house is equipped with connections for a kitchen. Studio Piet Boon has created a refined design for a luxurious kitchen. The beautifully detailed oak staircase forms an architectural element in the space and leads to the first floor. The first bedroom is located on the first floor. The large room with a loft and a ceiling height of approximately 5 meters, creates a sense of space and beautiful natural light. The bathroom, located in the hallway, features a vanity unit, walk-in shower, toilet, and sufficient storage space. The bathroom is also designed by Piet Boon and features luxurious tiles and faucets. The top floor boasts a spacious second bedroom. A skylight provides additional daylight here. The generous basement offers space for a third bedroom or office and includes its own bathroom with a walk-in shower, toilet, and a vanity unit. The hallway and storage room on this floor provide additional storage space.
The property includes an external storage room of approximately 4 m², accessible via the communal hallway.