This website uses cookies
We use cookies to provide our services, for analysis, and for marketing. Please see our Privacy Policy for more information about our use of cookies. By continuing to use our website, you agree to our use of cookies.
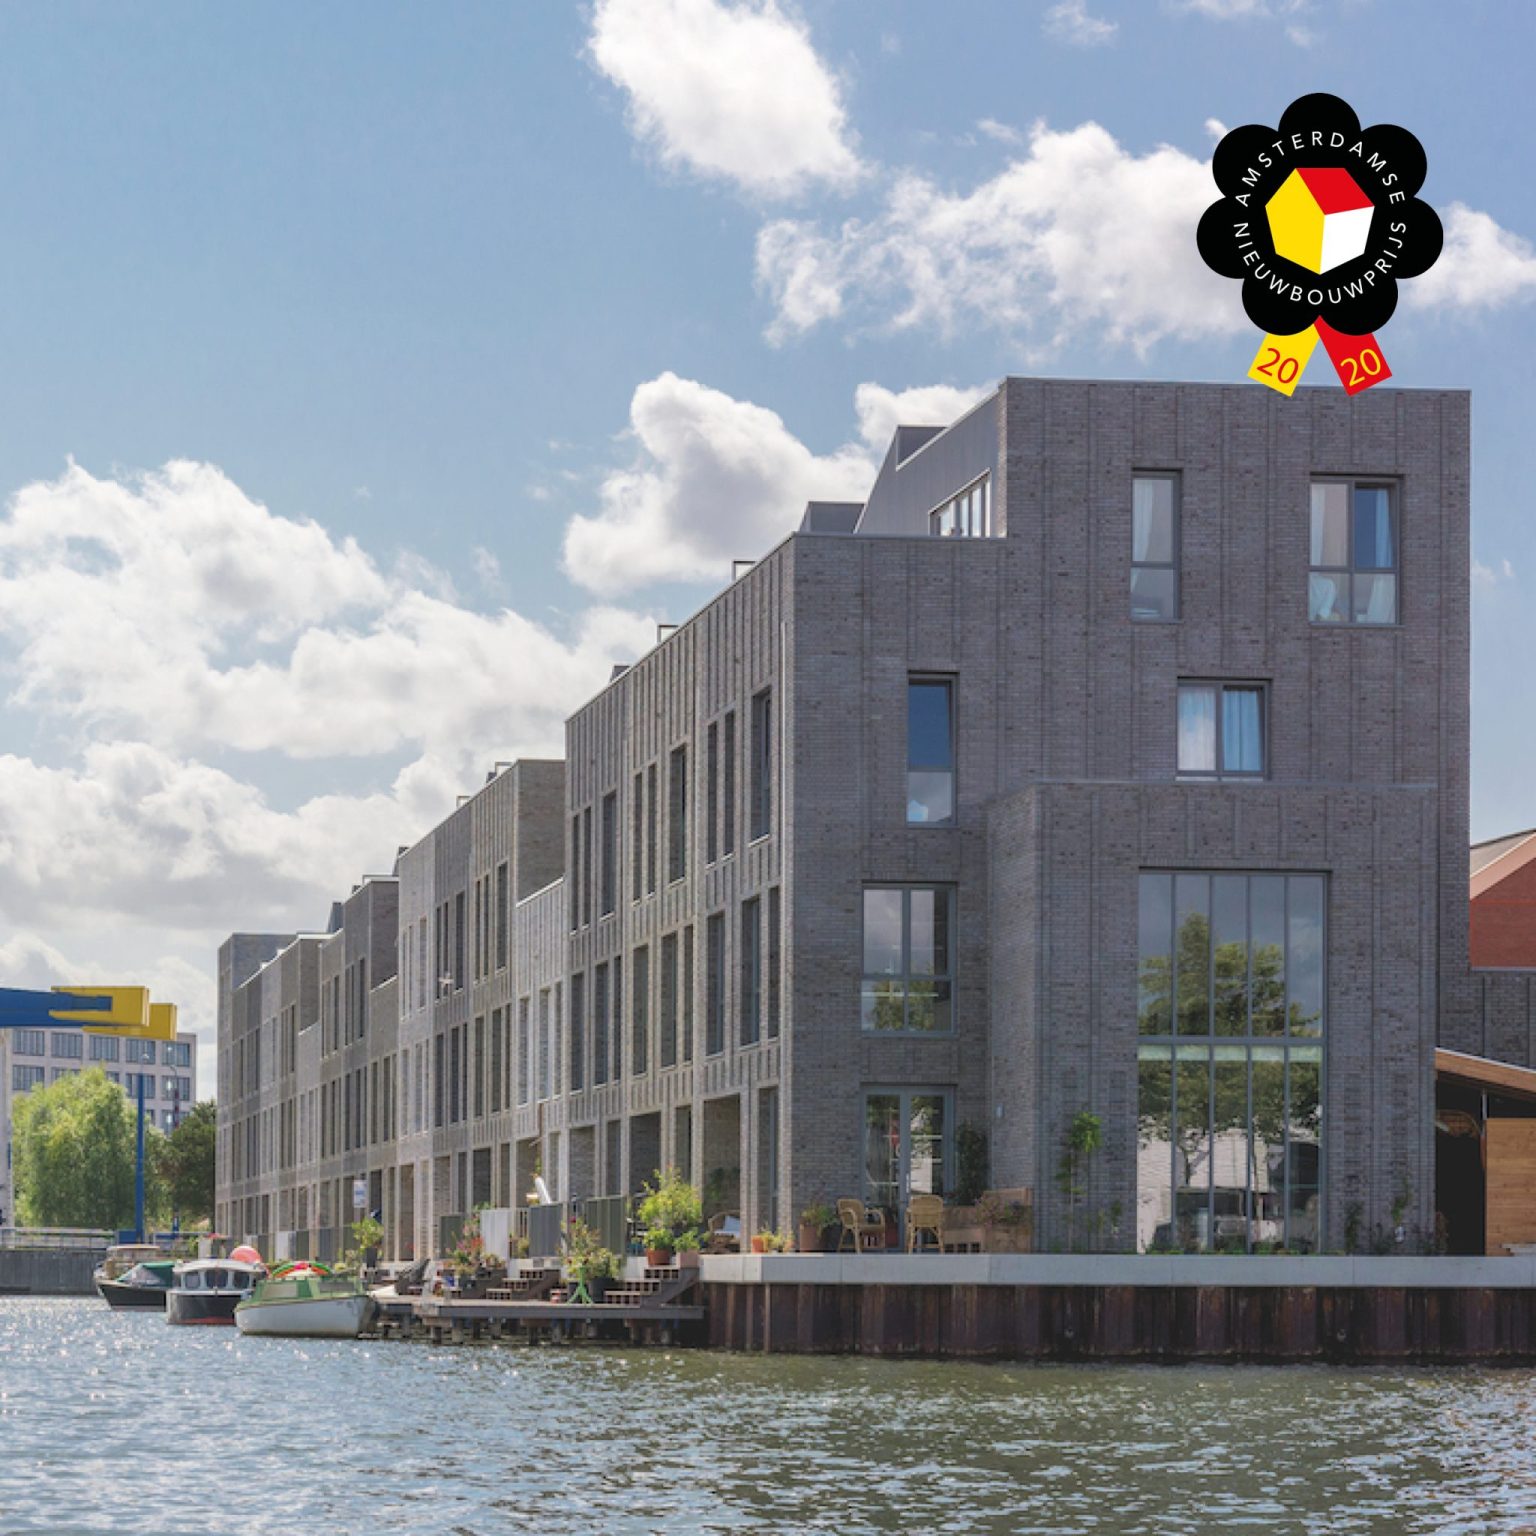
De Vrije Kade is an auto-free residential neighborhood on the Johan van Hasselt Canal in the Buiksloterham. Within this development, there is a wide range of housing options ranging from apartments to city and canal homes that will ultimately be realized in four phases. In addition to the 216 homes, there are also commercial spaces available for small entrepreneurs or hospitality businesses.
From urban planning to floor plans
The plan is simple in its intent; long green residential streets are bounded by closed building blocks that frame the view of the Johan van Hasselt canal, ensuring that the water from the Distelweg remains visible. The one hundred-year-old warehouse and its associated director’s residence are silent witnesses to the slow transformation of the industrial area into a residential and working area. The old warehouse of the Hollandse Beton Maatschappij takes on new significance as the required parking program of De vrije kade can almost be completely accommodated in a three-story parking garage within the existing warehouse. This creates a car-free and child-friendly living environment where even the typical Buiksloterhamse ‘cowboy-style’ house is envisioned.
Industrial architecture
Building on the industrial past and aligning with the robust character of the area are the reasons for the bold architecture of De Vrije Kade. Despite the various blocks clearly distinguishing themselves from one another, the speaking contours of the homes refer to the few remaining industrial warehouses on Buiksloterham. This is reinforced by using materials such as brick, zinc and slender aluminum frames.
Building on the industrial past and aligning with the robust character of the area are the reasons for the bold architecture of De Vrije Kade. Despite the different blocks clearly distinguishing themselves from one another, the speaking contours of the homes refer to the few remaining industrial warehouses on Buiksloterham. This is reinforced by using materials such as brick, zinc, and slim aluminum frames. For the residents, there was a great deal of choice. You could buy your neighbor’s bedroom or a balcony per linear meter. This is a selection of the options that emerged from the living quarters for future residents of the closed block of apartments and townhouses in Phase 1. Topics discussed ranged from the design of the public space to the architecture and from the layout of the floor plans to all kinds of possible specific options.
Receive updates on new construction in the region directly in your email