
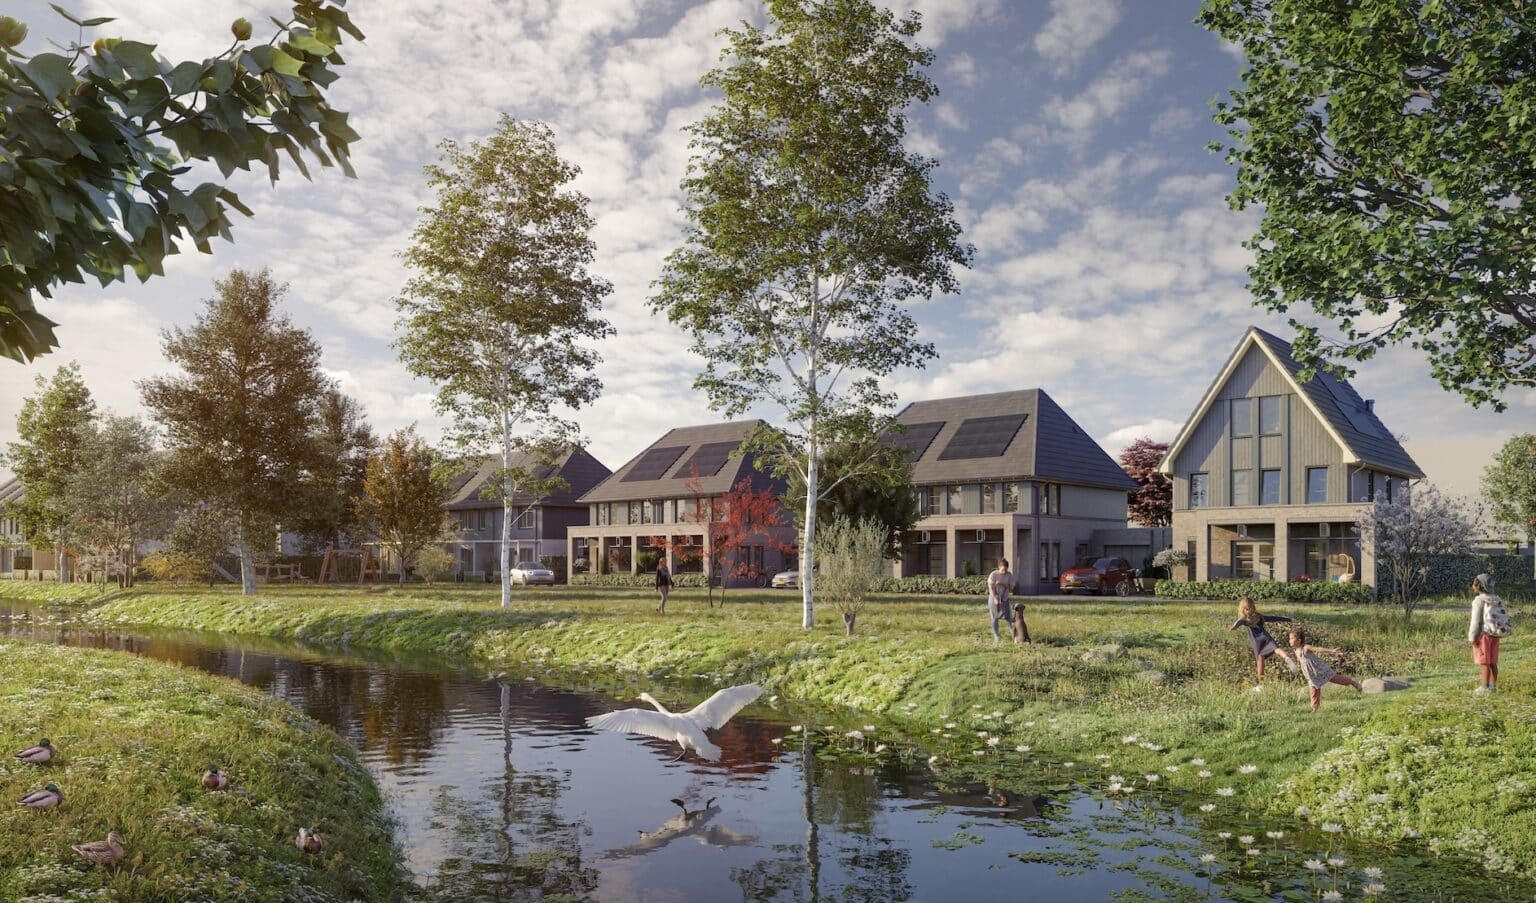
Are you looking for a place with more space, more greenery, more peace and more comfort? A place where you leave the hustle and bustle of the city behind, while that same city is still close by? Then new construction project Zuyderhoven in Amstelveen South is for you. On Monday, September 7 (10:00 AM), phase 4 will go on sale online, featuring townhouses, semi-detached houses and detached homes in a modern-classical style. Take a look at the new one now accommodation offer on the project site and stay informed.
Zuyderhoven is part of the De Scheg-West expansion district, on the south side of AmstelveenIt will be a quiet, village-like neighborhood with around 800 homes, yet close to the city. Zuyderhoven will feature primarily single-family homes, semi-detached houses, and detached villas in a wide variety of styles. Car-free courtyards, playgrounds, plenty of greenery, canals, and pedestrian bridges crossing those canals will define the atmosphere. And, of course, the modern-classic architecture, which ensures a stately yet charming appearance. You will see attractive bay windows, graceful balconies, shutters, overhanging gutters, playfully "projecting" facade sections, French balconies, long roofs, cross gables, woodwork on the facades, bricks in various colors, the occasional playful balcony, and windows with muntin bars.
Phase 4 of the Zuyderhoven new construction project consists of 56 new-build homes: 42 row houses, 10 semi-detached houses, and 4 detached houses. Delivery includes a beautiful bathroom (and toilet) with tiling and sanitary ware. A brief overview:

The terraced houses (mid-terrace and corner houses) come in three types: Elite, Riant, and the standard variant. These are homes with living areas ranging from approximately 107 to 158 square meters. Downstairs you have a spacious living room with an open-plan kitchen and double doors to the garden. Upstairs are three bedrooms and the bathroom. The attic is open-plan. You can easily turn that into a workspace, study, or hobby area. A number of the terraced houses will be delivered with a handsome pergola. The purchase prices range from 674,500 to approximately 942,500 euros (free of transfer tax).

The semi-detached houses have living areas ranging from approximately 142 to 160 square meters. The layout is similar to that of the townhouses. On the ground floor, you have your living room with an open-plan kitchen and double doors leading to the garden. The first floor offers space for three bedrooms and the bathroom. The attic is open and can be used for multiple purposes. A very pleasant feature is the private parking space on your own property. If you choose building number 117, in addition to the living room, you will also have a hobby room downstairs. Naturally, you can also use this extra space for work or study. Prices range from 995,000 to 1,150,000 euros (free of property transfer tax/v.o.n.).

The detached homes, of which this phase will have only four, are truly spacious. The living areas range from approximately 165 to 196 square meters. These spacious homes also feature the living room with open-plan kitchen on the ground floor and three bedrooms (and the bathroom) upstairs. At the same time, everything is a lot more generous. This also applies to the second floor, where you can very easily create one or two extra rooms. One of the detached homes (construction number 59) is extra wide and features additional balconies. There is certainly no shortage of outdoor space with these homes. You have a spacious garden all around and therefore also plenty of room for a parking space on your own property. The price range: from 1,230,000 to 1,500,000 euros (free of property transfer tax/v.o.n.).
All homes in Zuyderhoven are extremely energy-efficient (provisional energy label A++++). This is thanks (among other things) to the excellent floor, wall, and ceiling insulation, triple glazing, heat recovery system, solar panels on the roof, and ground-source heat pump. This results in a lower energy bill (with normal consumption). You also have more financial room for purchasing the home.
Zuyderhoven, as has already been said, rises on the golden edge of Amstelveen. It will be a spacious, green, water-rich, and child-friendly neighborhood. Here you can relax, and your children can play happily outdoors and cycle safely to and from school. That school will soon be located in the neighborhood, as will childcare. You can also do your daily shopping at the Westwijk shopping center, just a few minutes away by bike. If you are looking for urban liveliness, you can go to the city center of Amstelveen. There you can shop, dine out, catch a movie, go to the theater, or visit a museum (Cobra Museum). Speaking of the city: the center of Amsterdam is only twenty minutes away by car.
Would you like to live in this new phase of Zuyderhoven? Then view the accommodation offer visit the project website and sign up for the project's newsletter. That way you will stay informed and automatically receive a notification when the online sales (registration) start, on Monday, September 7 (10:00 AM).


