3 distinctive high-rise buildings
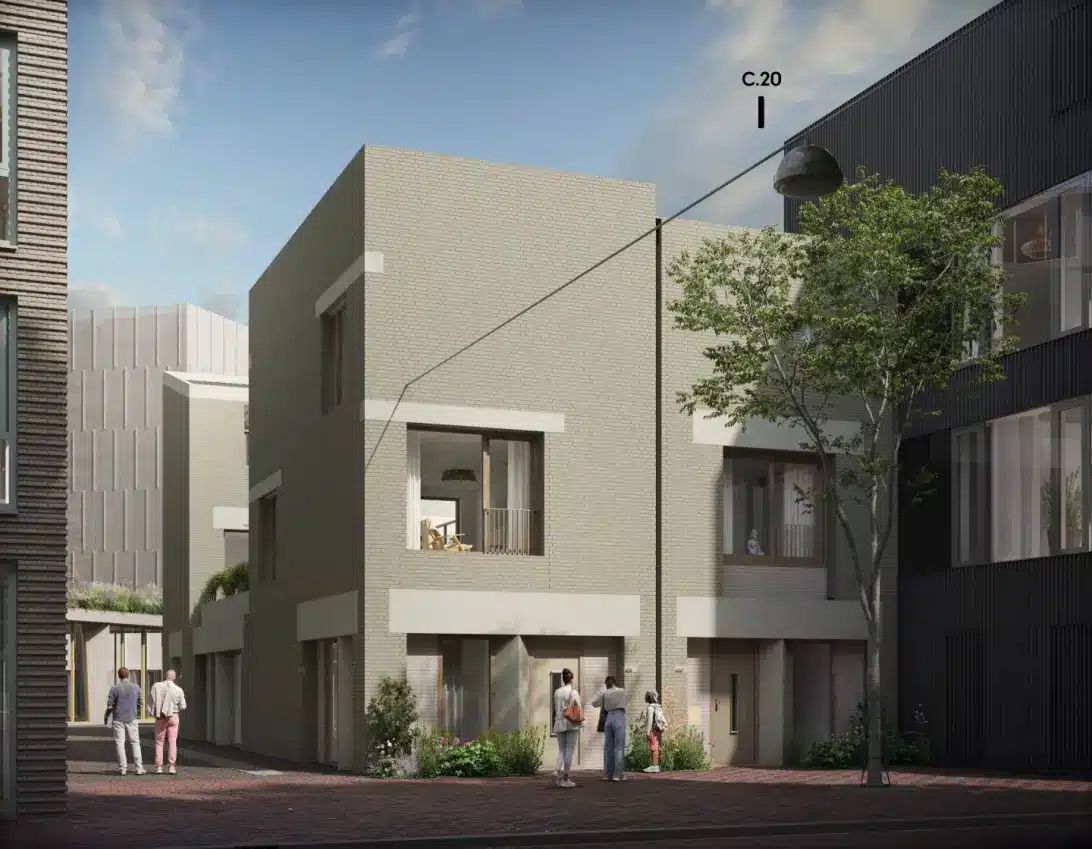
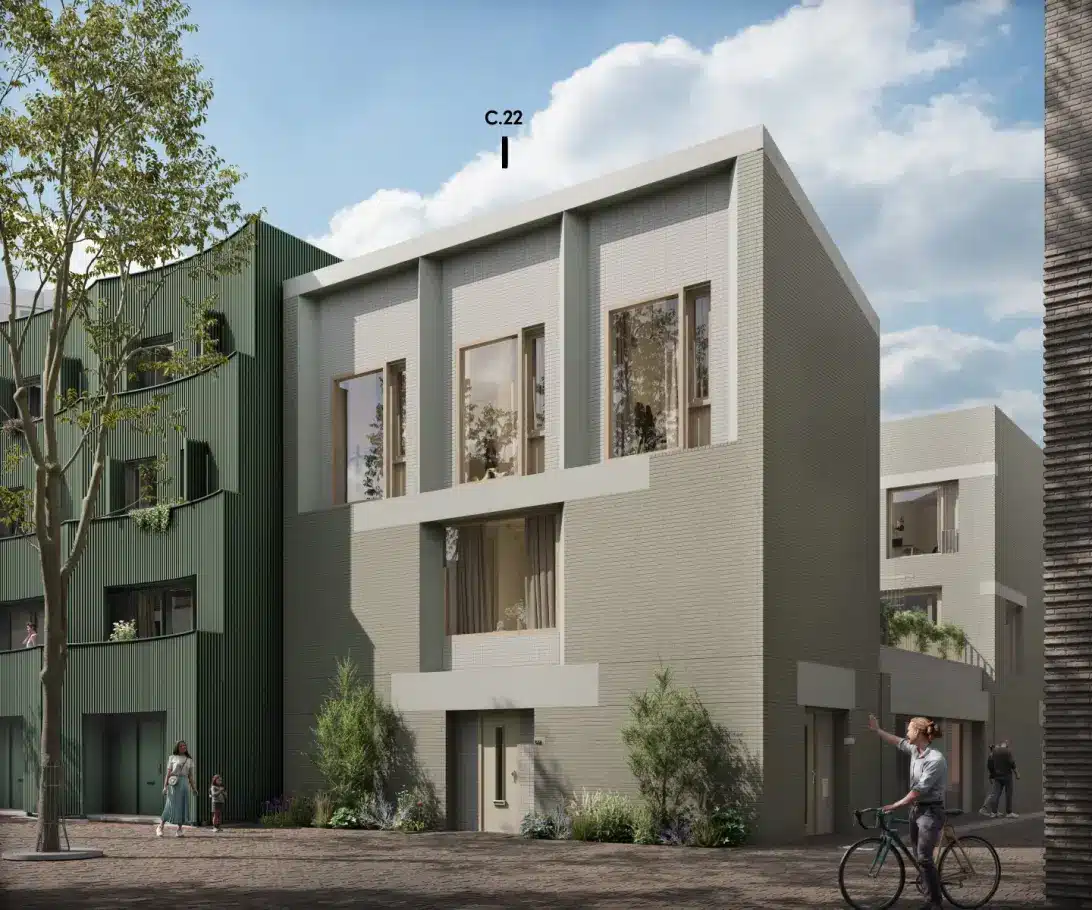
The upper floors of plots C.20 to C.22 are located in one of the liveliest areas of Tolhuiskade. Together with apartment building C.01, they mark the entrance to the neighborhood from the Conny Stuartweg. And they are striking, with their stately appearance and strikingly green facades with light gray accents.
At the same time, the surrounding greenery provides the necessary peace and space. Careful thought has been given to the green features of the plots, with different tree species and privacy greenery. Moreover, house C.22 overlooks the common inner area. In this park-like environment with trees and water, you can truly relax after a busy day at work. Here you also meet your neighbors and children can play and have fun to their heart’s content.
Total volume
The three upper-floor residences, along with the commercial spaces, form a collective volume with a shared appearance. The residences C.20 and C.21 are located on the west side of the volume. On the east side, residence C.22 manifests itself as a detached house at the Ina van Faassenhof. In the center of the ensemble, you find a common patio with lots of greenery. A beautiful place to sit quietly and/or have a chat with the neighbors.
Diversity within an architectural unit
Architecturally speaking, the three houses form one family. Characteristic are the brickwork facades, executed in green brick and light grey accents in brick and concrete. Is every house the same due to this architectural unity? Certainly not. Different types of brickwork, various recessed areas and window sills in various sizes create the necessary dynamism in the facade. For you as a resident, this is also a great thing: within this beautiful ensemble you have a unique home where you can create your own home.
Space for your dream home
How does your own home look like? You can largely determine that yourself. Thanks to the practical layout, you have countless options for arrangement and design. The homes are located on the first and second floors, above the commercial spaces. The entrance is on the ground floor. Next to the hallway and stairs, you’ll find the toilet and the meter boxes. Those don’t have to be installed on the first floor, so you’ll have more space left there for your kitchen and living room. That’s about 40 m2! Your dream living space will take center stage here, whether you want a large living kitchen or a relaxing lounge corner with a king-size sofa. Or both!
Of course, you also have direct access from your living room to your lovely (private) roof terrace. Here you can not only enjoy relaxing time, but also enjoy the beautiful tree that will be planted here.
Enjoying to the fullest
On the second floor, you have just as much space as on the first floor. You can make the most of every square meter, because the homes have a flat roof. No sloped walls, so no worries about moisture! Have you got a family? With three bedrooms, a spacious bathroom and a sizeable storage room, you can get by just fine here. Whether you live alone or with others, these extra rooms are ideal for use as a fitness room, game room, hobby room or home office.
A haven of peace
If you live in a bustling area like Tolhuiskade, it’s also nice to have a moment to yourself every now and then. You can escape the city’s dynamics and the hustle and bustle of your day. This is also taken into account in these homes. With a lovely private outdoor space on the first floor, nestled in the heart of the complex, you have your own haven of peace. The outdoor spaces surround the shared green patio, where you can also enjoy a relaxing moment.