This website uses cookies
We use cookies to provide our services, for analysis, and for marketing. Please see our Privacy Policy for more information about our use of cookies. By continuing to use our website, you agree to our use of cookies.
€629,500
Building number 04, Simon Jongewaardstraat 4
Between-house 3^1 roof
GBO approximately 116.1 m², plot size approximately 157.2 m² (of which 126.5 m² is own land and 30.7 m² is water)
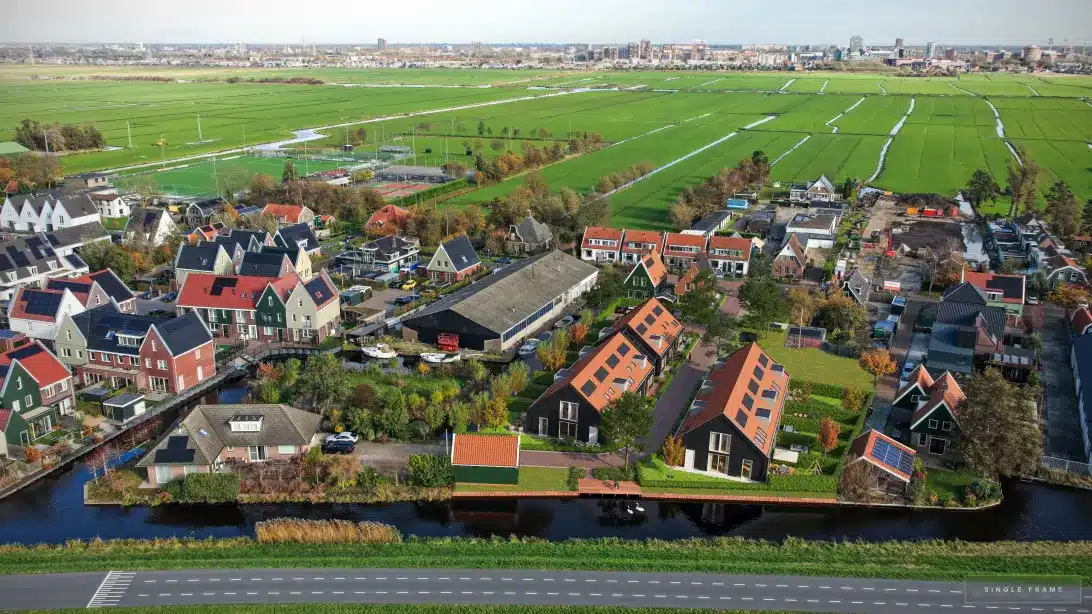
New Westzaan is a new small residential neighborhood on the Zuideinde in Westzaan. Fourteen contemporary family homes on the former Spitsterrein. The homes located on the opposite side of the Zuideinde are designed based on farm barns. The future residents share a common courtyard where there is space for parking, playing outside, and meeting. Most of the homes border the backyard with a continuous waterway.
Behind the two detached entrance houses lies a characteristic three-story building. Running across the Zuideinde and with the back gardens connected to a navigable waterway. The pier and the small section of private water area form a rich asset for the whole family. This guarantees all-year-round water fun. Jump on the SUP, in a boat, or – who knows – on skates. Just from your doorstep!
Building number 04 is located in the center of the three-story building. The house has approximately 126 m² of private land and a water area of approximately 31 m². Due to its central location, the house has windows on the front and rear sides. Double sliding doors lead to the backyard by the water. The black facade wood, the white frames, and the red ceramic roof tiles immediately appeal to the imagination. Recognizable and quirky at the same time!
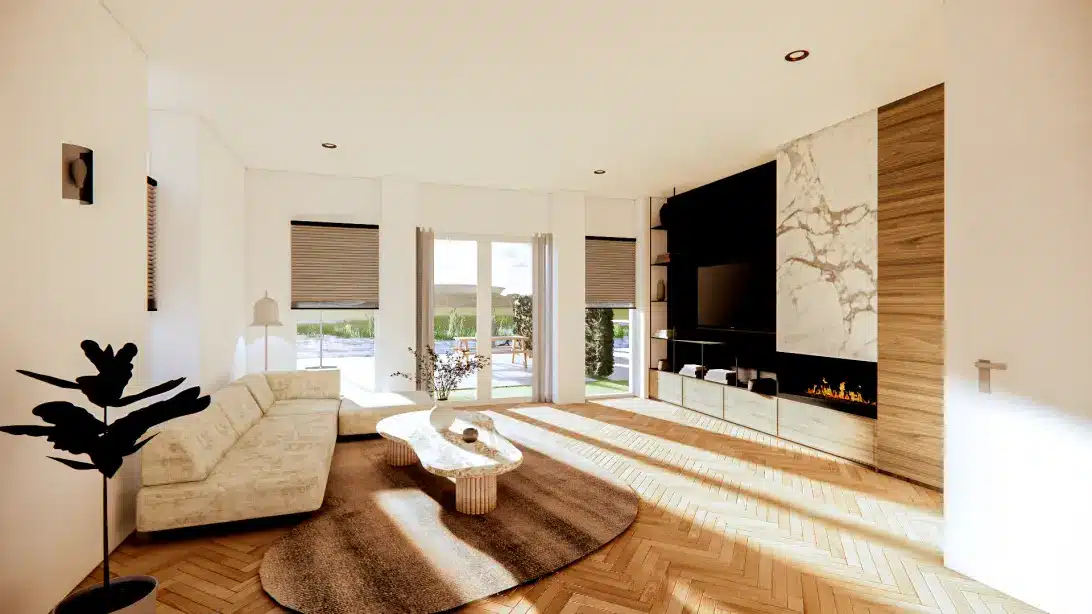
The house offers a practical and clear layout, with a convenient indoor (bicycle) storage room next to the entrance. On the ground floor, the living room and semi-open kitchen open into each other. The kitchen is located at the front and is delivered as-built, so you can customize it to your liking. The kitchen includes a separate laundry room. More storage space is located in the living room, with additional storage under the stairs.
On the first floor are three bedrooms and a neat bathroom, with standard features such as a sink, walk-in shower, and a second toilet. The bedrooms have skylights. A loft staircase on the landing leads to the mezzanine with headroom in the center of the ceiling.
The house was built with sustainable materials. Black wooden parts, vertically placed, white window frames and traditional red roof tiles create the look that fits the surroundings. Modern installations such as underfloor heating, mechanical ventilation with heat recovery and solar panels make the house energy efficient and future-proof.
Classification:
Ground floor: entrance hall with meter cupboard. Toilet with wall-mounted toilet and sink. L-shaped living room with living room at the rear and kitchen at the front. This is delivered as a shell construction, with pre-installed plumbing. Closed utility room with connections for washing machine and dryer. The living room has double French doors to the rear garden with jetty and continuous waterway.
Floor: landing. Technical area with installations for mechanical ventilation and solar panel converter. Second toilet with wall-mounted toilet and sink. Fully tiled bathroom with walk-in shower and sink. Three bedrooms with skylights.
Attic: attic space, accessible via a loft ladder.
Outdoor space: walking path along the houses. Spacious backyard with dock to its own water area (approximately 50.2 m²) and continuous waterway. Parking is available in public space.
Westzaan is a village within the municipality of Zaanstad. The village consists of a bulbous core with short and long ribbon development towards the south (Zaandam, Amsterdam), the west (Beverwijk, Haarlem and Schiphol) and the north (Wormerveer, the Alkmaardermeer and the further outlying area).
Motorists find multiple ways to get to their destinations quickly because from Westzaan the complete national highway network and even more extensive provincial road network are accessed. A driving radius of fifteen minutes takes you to all the surrounding cities.
The bulbous center of Westzaan has all the daily amenities. Elementary school, child care, family doctor's office, supermarket and fresh food stores, restaurant and other family facilities are all available. Of course, sports play an important role in the lives of youth and adult Westzaners. In this regard, the southern part of Westzaan has its own elementary school, daycare and modern supermarket. Those looking for a wider range of stores, culture and culinary delights will find them in the other centers of the municipality. The bicycle is a popular means of transportation in this area, especially since the rides, wherever they may lead, always take you past beautiful scenery.

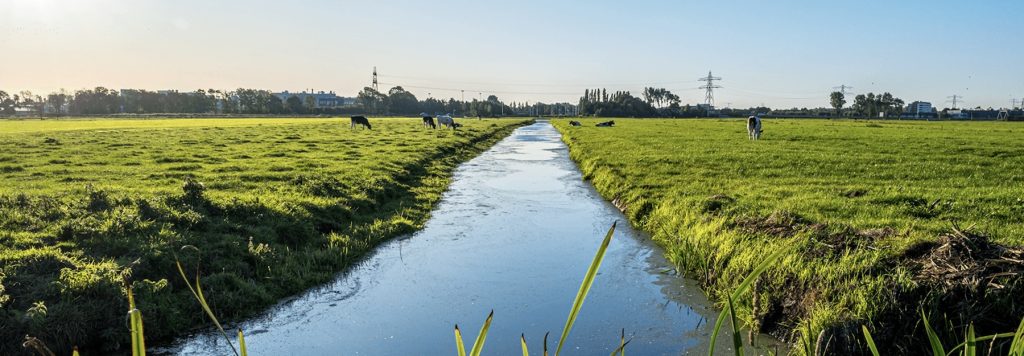
Located on the west side of Zaandam, Westzaan is a typical ribbon village. It is a place where you look out over meadows, ditches, bridges, reed beds and meadow birds - with a horizon that reaches as far as Zaandam. This expansive view is permanent because the hinterland is designated as a Natura 2000 area and remains undeveloped. Although new construction is taking place in Westzaan, the most valuable nature will remain undisturbed. Peace, space and freedom are therefore not a promise here, but daily reality.
Receive updates on new construction in the region directly in your email