
This website uses cookies
We use cookies to provide our services, for analysis, and for marketing. Please see our Privacy Policy for more information about our use of cookies. By continuing to use our website, you agree to our use of cookies.
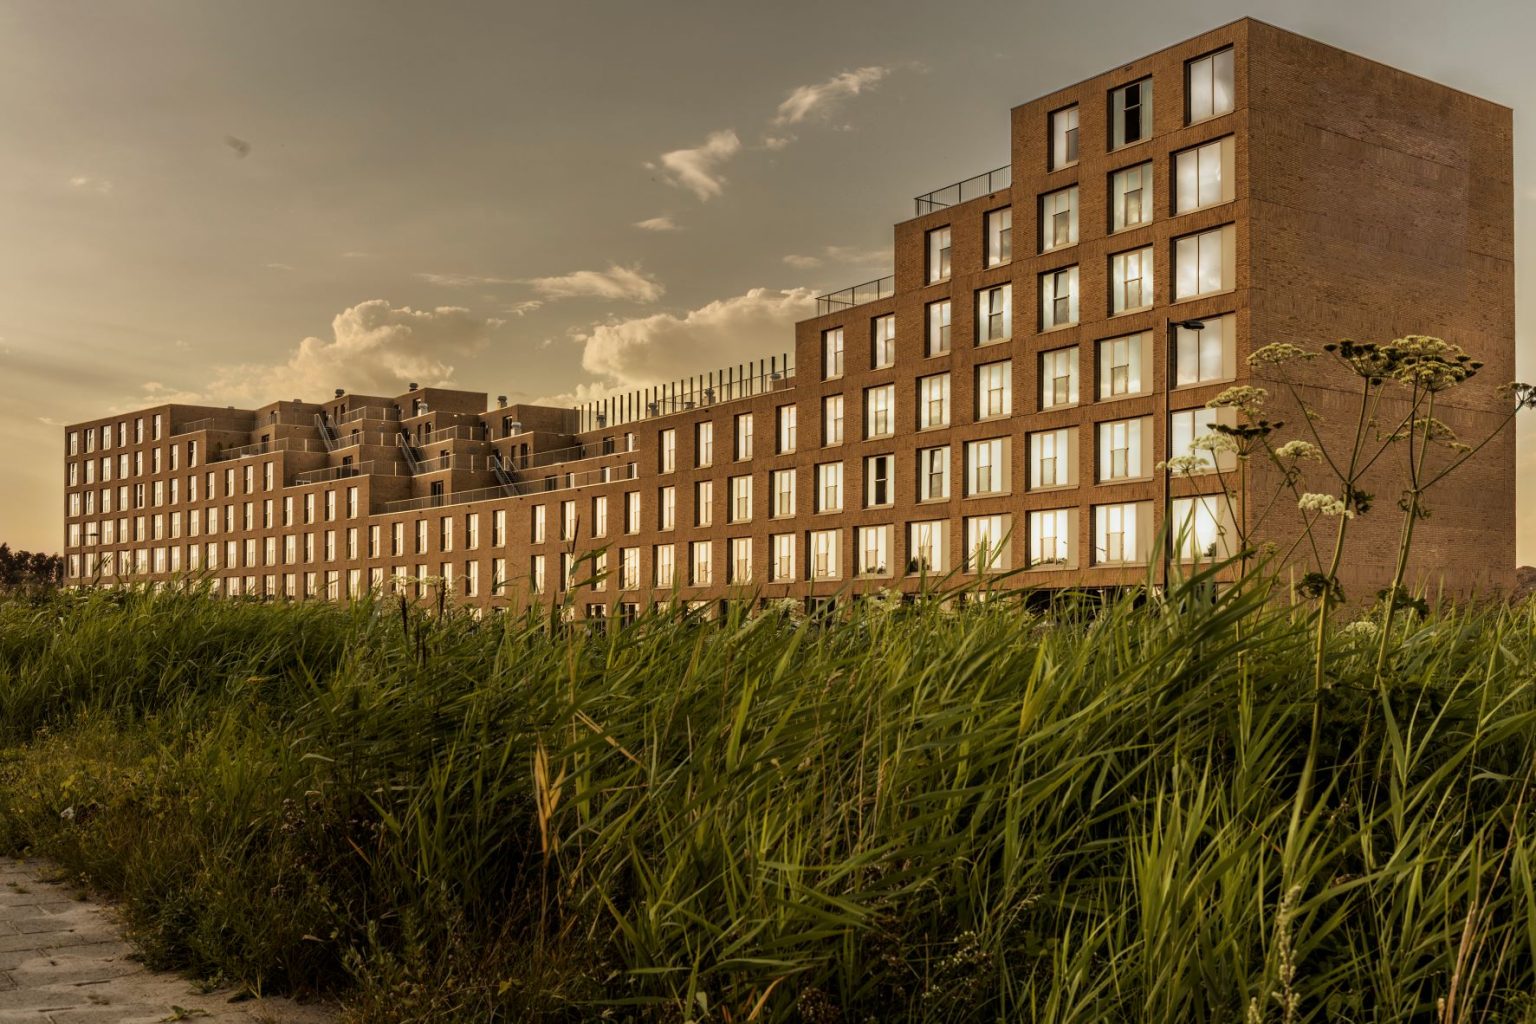
For the 134m long plot north of IJburglaan, Studioninedots designed an iconic block with 364 student homes. The organization of the outdoor spaces was used to facilitate collectivity among students and dynamic use of the building. An essential intervention was moving the terrace, which was initially planned for the traffic-calmed but unappealing north side, to the roof. By hollowing out the block towards the south, space was created for collective terraces, resulting in a diversity of floor plans and the desired urban silhouette. The position of the stepped terraces is so well-chosen that the block also functions as a sound barrier for the houses behind it.
Double-height glass entrance sections mark the access to the studios. Along the facade, a green zone complements the roof gardens, with hollyhocks growing against the brick pilasters. The ground-floor apartments have their terraces here. The dimensions of the pilasters vary; they become progressively wider towards the center. This way, the facade becomes a triptych, each part with its own rhythm, while collectively emphasizing the curved main form: a building shaped like a smile.
Receive updates on new construction in the region directly in your email
