
This website uses cookies
We use cookies to provide our services, for analysis, and for marketing. Please see our Privacy Policy for more information about our use of cookies. By continuing to use our website, you agree to our use of cookies.
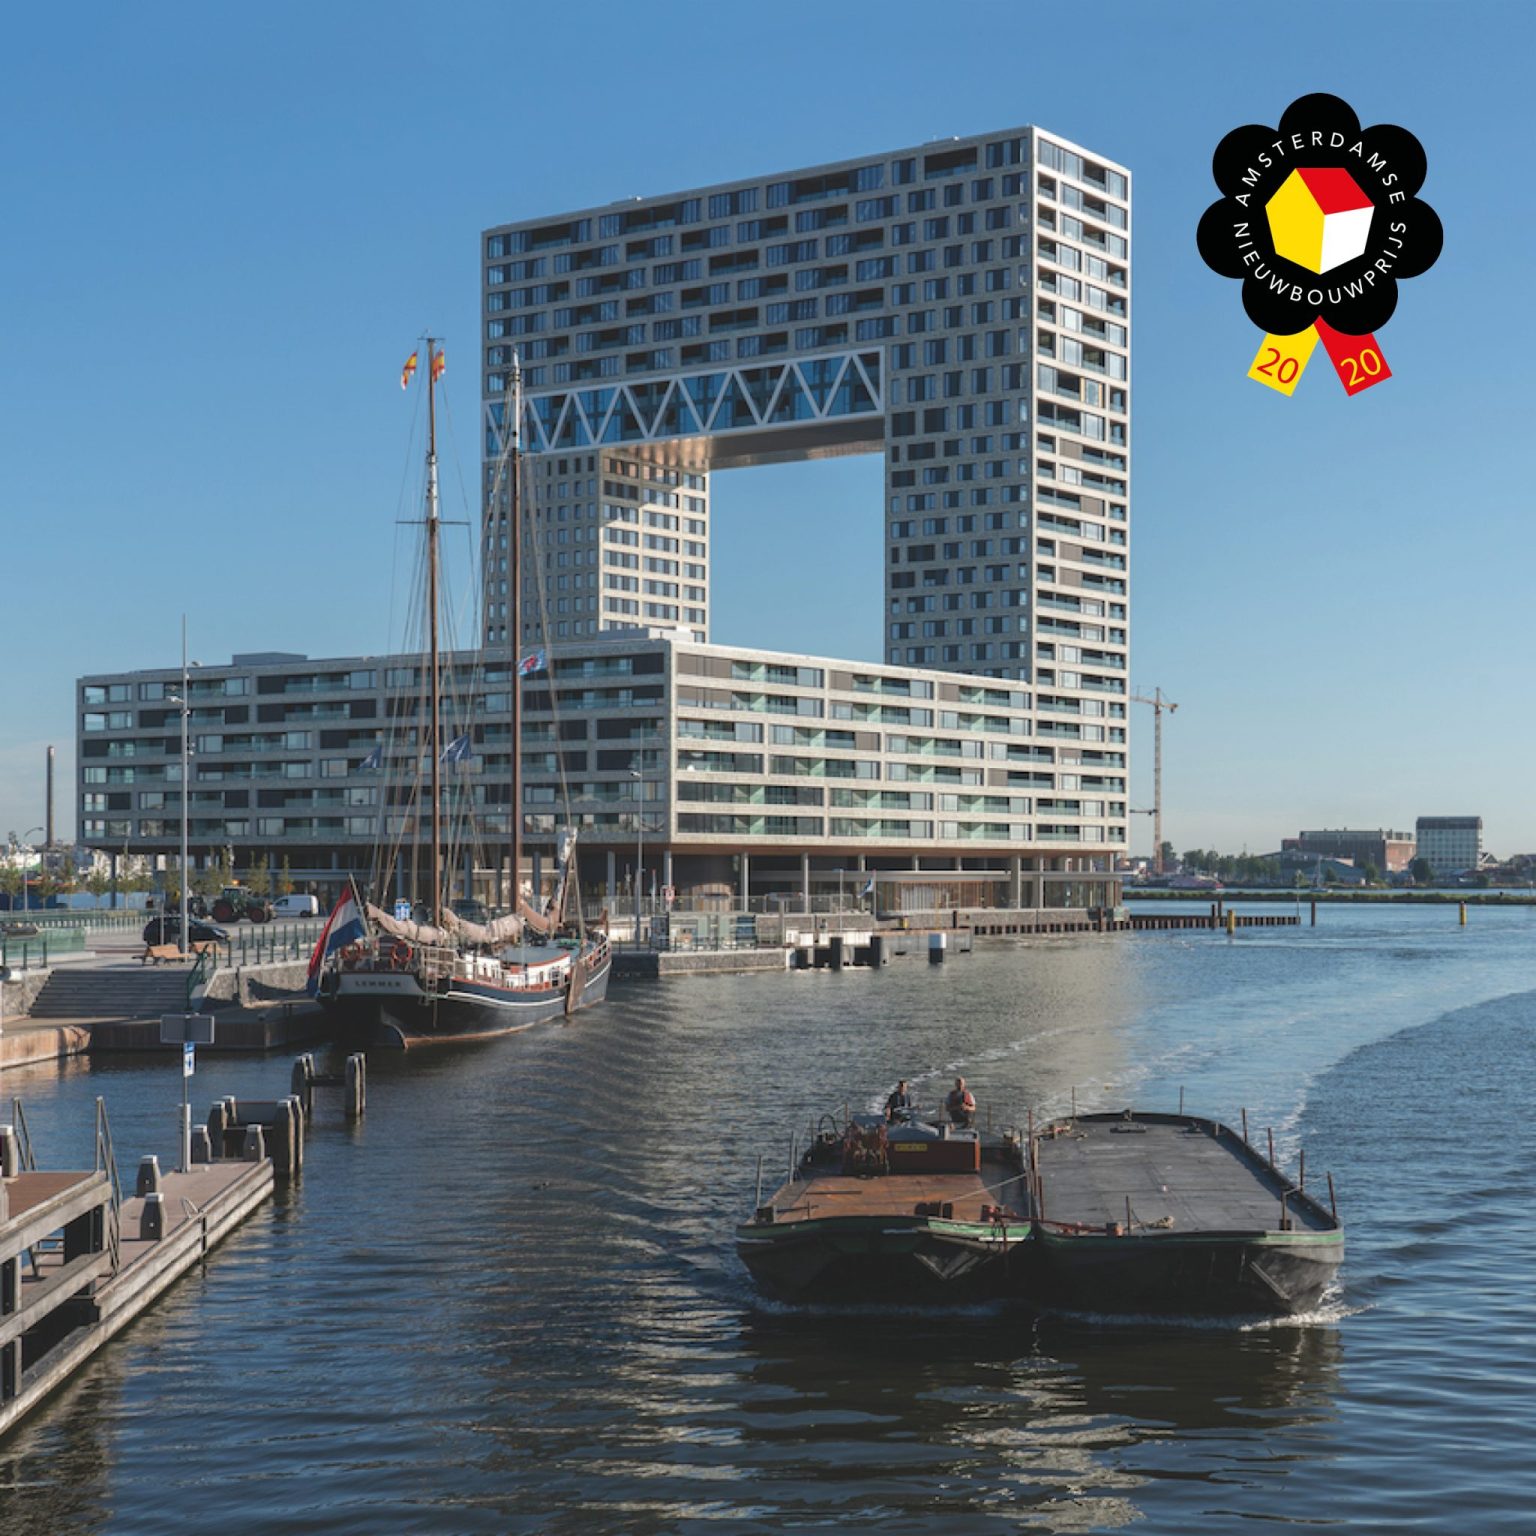
Pontsteiger is the result of a multi-architect commission from 2007. The municipality's wish was for a large and iconic building. The location offered opportunities like nowhere else in the city. It could be grand, it could be sky-high. And that has been achieved: The 92-meter-high Pontsteiger building is well on its way to becoming one of Amsterdam's most talked-about buildings. A design in which the residents' living wishes have always been central. “Because people prefer to live either high up for the view, or low down right by the water,” explains architect Arnoud Gelauff. Pontsteiger is both perfect and bold. “A new landmark for Houthaven and Amsterdam.”
Pontsteiger has the most beautiful view, the best sun exposure, and an optimal living layout. "At Pontsteiger, we combine the latest construction techniques with the craftsmanship of the oldest family business in the Netherlands: Koninklijke Tichelaar," adds architect Floor Arons. "Together, we developed beautiful glazes in various shades for the bricks, exclusively for Pontsteiger." These are the same bricks that will make the building shine. Literally. "Because of this, the facade will have a varying green to golden sheen, depending on the position of the sun."
In tall residential towers, residents typically choose apartments on the lower floors (liveliness) or the top floors (view and status). The chair-like shape of Pontsteiger, with many residences at the bottom and top, and few residences in the slender section in between, caters to this. The low U-shape of the building and the tower bases house the rental units. The bridge section exclusively contains owner-occupied units with a wide degree of freedom in size and layout. The basements and low-rise sections have a concrete structure built using cast-in-place construction, while the towers are made using prefab modular construction. A steel structure has been suspended between the towers from a height of sixty meters to accommodate the eight residential floors in the bridge. The building is situated *in* the water, thus establishing optimal contact with the IJ. The U-shaped lower section, elevated by 7 meters, has created an inviting plaza on the IJ.
Receive updates on new construction in the region directly in your email
