
This website uses cookies
We use cookies to provide our services, for analysis, and for marketing. Please see our Privacy Policy for more information about our use of cookies. By continuing to use our website, you agree to our use of cookies.
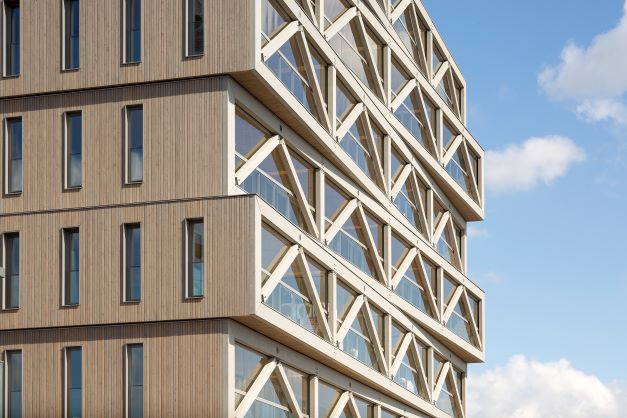
PATCH22 is built on one of the plots that were put out to tender in 2009, with sustainability as the main selection criterion. Sustainability has been achieved here through energy efficiency, the use of renewable raw materials, and highly flexible layout options. PATCH22 was designed at the time with a GPR score of 8.9 and an EPC of 0.2. The roof is completely covered with PV panels, making the building energy-neutral. Rainwater is collected and reused in a greywater circuit. Heat is generated by CO2-neutral pellet boilers, fueled by pressed waste wood from the timber industry. The thirty-meter-high residential and commercial building is constructed with the renewable raw material wood as the primary construction and facade material.
The high-rise portion of the 5,400 m2 building can be converted from office space to residential space and vice versa without needing structural modifications. The floors can be used as loft apartments of up to 540 m2 with huge balconies, or as up to eight smaller apartments. They can also remain undivided office floors due to the absence of structural partition walls, the high ceiling height of four meters, and heavy floor loads of 4KN. The apartments that were created offered complete layout freedom because the piping could be installed by residents themselves in the hollow floors with a removable top layer. This ultimately resulted in five family homes and 26 completely different live-work spaces.
Receive updates on new construction in the region directly in your email
