
This website uses cookies
We use cookies to provide our services, for analysis, and for marketing. Please see our Privacy Policy for more information about our use of cookies. By continuing to use our website, you agree to our use of cookies.
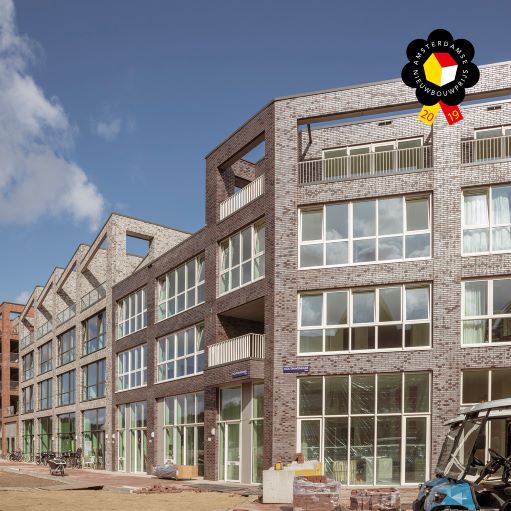
In Parkblok Houthaven, 130 newly built owner-occupied homes have been realized for a diverse group of residents. A mix of starter apartments, three- to five-room apartments, luxury penthouses, and spacious family homes. All homes have their own outdoor space. The heart of the pentagonal Parkblok is a green inner courtyard. Beneath the communal inner courtyard is the parking garage for the residents.
For the sake of quality and orientation of the homes, no fewer than 38 types have been used across nine volumes that differ in shape, articulation, and materialization. Along Haparandaweg, the volume is high to act as a sound barrier. Opposite it, a lower residential building has been created as a stepped transition to the park. Parkblok is sustainably built. Much attention has been paid to energy and material use. For example, there are solar panels on the roofs and the homes are connected to the city heating network.
Receive updates on new construction in the region directly in your email
