
This website uses cookies
We use cookies to provide our services, for analysis, and for marketing. Please see our Privacy Policy for more information about our use of cookies. By continuing to use our website, you agree to our use of cookies.
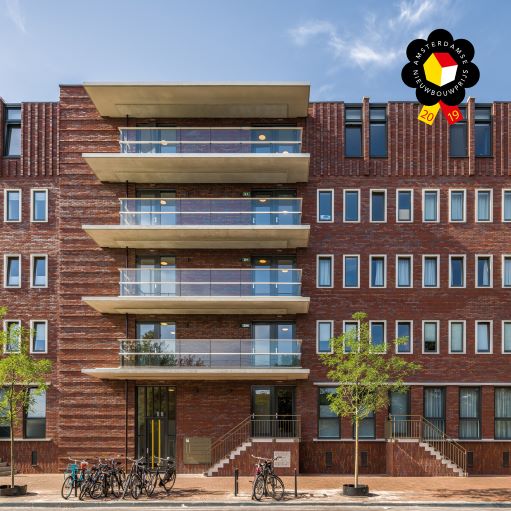
Plot 3 is the final phase of the large-scale Oostpoort new-construction project on the site of the former Oostergasfabriek. What makes it special is the diversity of housing types within a single city block: 34 apartments, small studios, single-family homes with a garden, one unique town house, and 22 BeBo's: split-level maisonettes.
The architecture, with a nod to the Amsterdam School style, is characterized by rich masonry patterns with a lot of relief and pronounced entrances. As a result, each housing type gets a recognizable appearance while the homes together form one sturdy block. All homes are accessed directly from the (largely car-free) streets and there is parking in the courtyard and under the apartments.
A unique five-story townhouse designed as a large bay window with diagonal views. On the ground floor facing the square is a double-height space for a studio, gallery, or other small commercial function.
Receive updates on new construction in the region directly in your email
