
This website uses cookies
We use cookies to provide our services, for analysis, and for marketing. Please see our Privacy Policy for more information about our use of cookies. By continuing to use our website, you agree to our use of cookies.
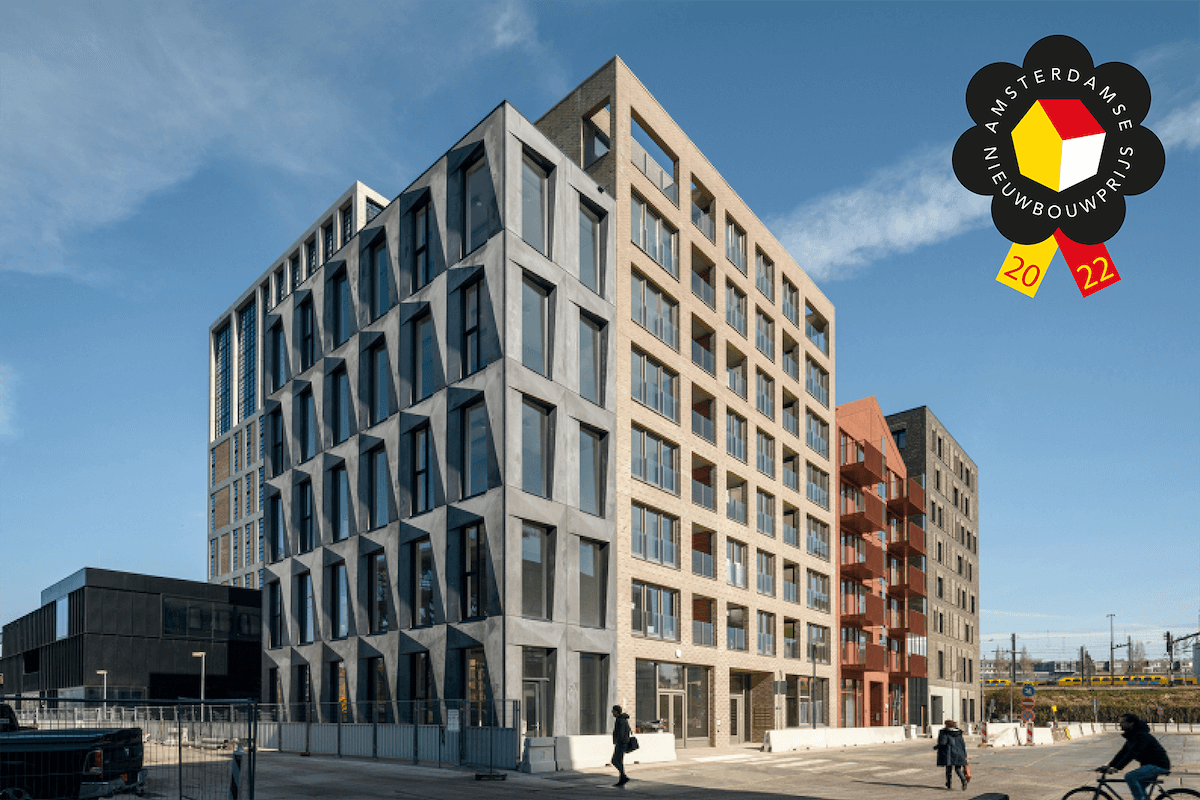
Oostenburg Lot 2
On Lot 2, housing association Stadgenoot has 151 social rental homes. The majority of the homes are for students. The lot consists of 5 interconnected buildings surrounding a shared inner garden. In addition to the rental homes, the buildings also contain a bicycle storage area and an office building at the end. Read on below.
Project description
On Lot 2, housing corporation Stadgenoot has 151 social rental homes. The majority of the homes are for students. The lot is comprised of 5 interconnected buildings surrounding a shared courtyard. In addition to the rental homes, the buildings also house a bicycle storage facility and an office building at the end. Stadgenoot gave young architects an opportunity to design these 5 blocks. As a result, they are 5 unique buildings where it's not apparent from the outside whether they are social rental homes or owner-occupied homes. The five buildings, each with its own identity, form a sturdy urban block that fits well in this industrial location.
The residential building with 30 m2 studios for young people by the railway is prepared for future changes due to its flexible construction. The extra-wide galleries allow you to place your bench or table there. The black circular bicycle shed next to it has a communal roof terrace, a laundry bar, and a swap shop.
The entire bicycle shed has a wooden construction and is demountable. The apartments in the two mid-rental blocks have a flexible open layout. The work building is an iconic design and refers to the industrial past of this location with its identical prefabricated facade elements. The large facade openings, open floor plans, and a free height of 4 meters ensure flexibility for different users.
The homes are located in the new housing development Oostenburg, behind Tsaar Peterstraat. Construction is still in full swing. It will be a district of contrasting buildings with robust and industrial architecture. The variation in width and building height ensures a varied and diverse neighborhood.
Receive updates on new construction in the region directly in your email
