
This website uses cookies
We use cookies to provide our services, for analysis, and for marketing. Please see our Privacy Policy for more information about our use of cookies. By continuing to use our website, you agree to our use of cookies.
Project description
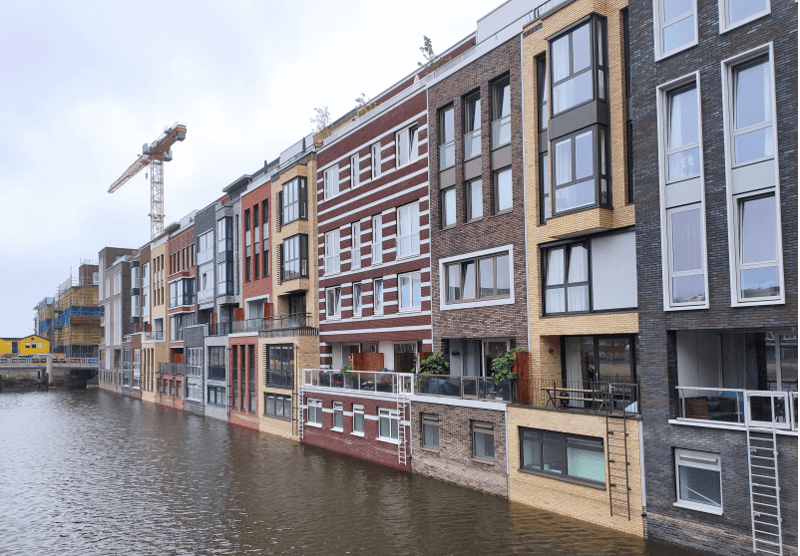
Narva Eiland West is a new-build waterfront project in the Houthaven, featuring 80 homes and an underground parking garage. The project is unique in terms of design, innovation, and sustainability. Multiple facade designs in varying widths, heights, brickwork colors, and materials ensure that every home is unique. In addition, the facades feature a high degree of variety in color and detail. Different brickwork patterns and balconies, white frames, bay windows, and staggered window patterns create a varied appearance.
Several types of owner-occupied homes have been realized:
To achieve the desired number of homes, building blocks composed of townhouses and apartments were chosen. A discreetly designed exterior corridor provides access to the apartments and penthouse maisonettes located above the townhouses. The townhouses have their entrance in the front garden on the low-traffic street. Uniform property boundaries with the same fencing and beech hedges ensure that the block nevertheless forms a cohesive whole.
Each island in the Houthaven has its own theme. For Narva Island, this is 'Freebooters', which stands for freedom, joy, and tolerance. Individual houses with a rich image of various buildings that vary in size and width.
Receive updates on new construction in the region directly in your email
