
This website uses cookies
We use cookies to provide our services, for analysis, and for marketing. Please see our Privacy Policy for more information about our use of cookies. By continuing to use our website, you agree to our use of cookies.
My Bear
Project description
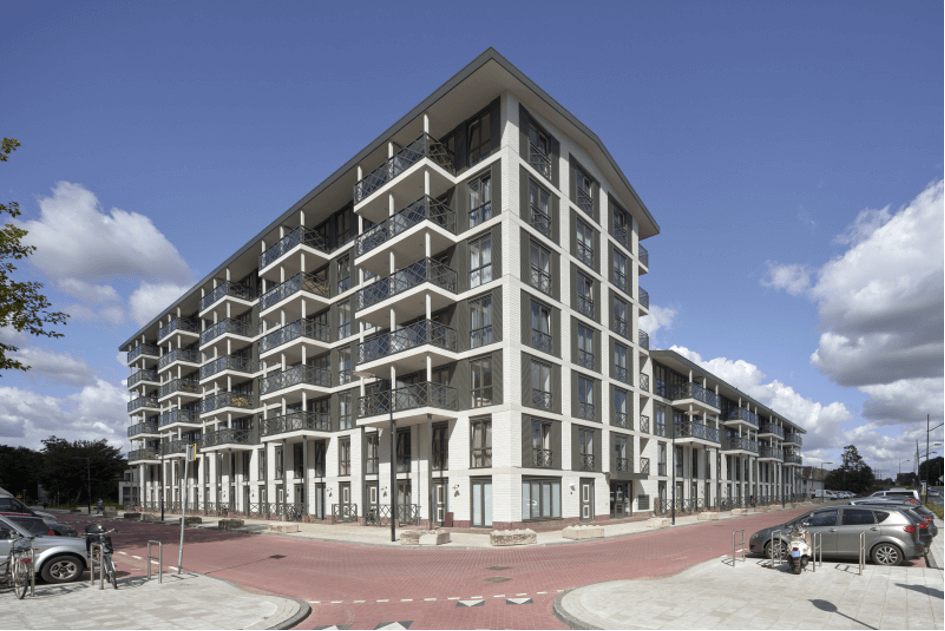
Mi Oso is a project along the Karspeldreef and the Groesbeekdreef in Southeast Amsterdam with a relaxed and warm appearance. The project consists of 42 owner-occupied homes for families and 84 social rental apartments surrounding two collective inner courtyards with tropical influences where residents can wonderfully relax. 'Mi oso' means 'My house' in Surinamese. The project is inspired by the cultural background of the largest population group in Amsterdam Southeast, but intended for anyone who would like to (continue to) live in the neighborhood.
Characteristic of the single-family homes are the white facades, the attractive green shutters on the windows, and the verandas. Just like in Paramaribo, the architecture also features Dutch influences, such as the typology of the houses, the orange tile roofs, and the dark green color accents. All single-family homes consist of three floors and have a living area of approximately 114 m². The romantic veranda at the front makes the home extra special. Whether it is snowing, raining, or sunny, the veranda brings outdoor living that much closer.
The stacked social housing units are accessible via a gallery that is also designed as a veranda with seating areas. On the street side, the homes feature terraces, large balconies on high columns, and an overhanging pitched roof. Here too, inspiration was drawn from larger buildings in Paramaribo, such as schools and hospitals, where these elements are characteristic. However, the typology of the gallery flat is typically Dutch and aligns with the local characteristics of Southeast.
The rectangular location where the project was realized was originally intended only for public facilities and consists, aside from the added residences, of a gymnasium, two school buildings, a community center, and a church of the Moravian Church, a denomination that also has many followers in Suriname. The residential blocks bring structure to the area.
Receive updates on new construction in the region directly in your email
