X

Funenhof

Client
TROI Studio, Vink Bouw
Architect
Arons and Gelauff architects
Contractor
Vink Construction
City of
Center
Number of dwellings
8
Photography
Luuk Kramer

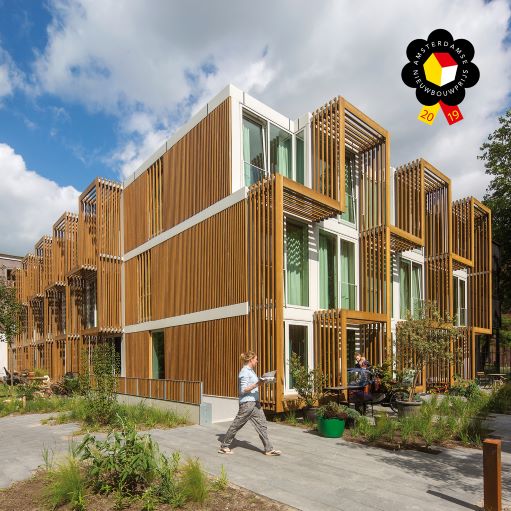
Funenhof: nominated for the Amsterdam New Construction Award 2019

The Funenhof is a modern, small courtyard of 8 single-family homes with a shared courtyard garden. There is direct access to a large park where children can explore safely. From the shared courtyard garden you can walk into the park. An ideal and safe place for young families.
There are two types of homes: Park homes with garden, living area 105 m2 with two floors and 3 or 4 bedrooms overlooking the park, and Hof homes with garden and terrace with an area of 130–155 m2 with two floors and 3 or 4 bedrooms facing the inner courtyard.
These homes have been carefully designed in terms of scale, materials and orientation. The homes have a wooden roof that is used both horizontally and vertically. This allows the facade to remain as transparent as possible, without creating too much visibility.