
This website uses cookies
We use cookies to provide our services, for analysis, and for marketing. Please see our Privacy Policy for more information about our use of cookies. By continuing to use our website, you agree to our use of cookies.
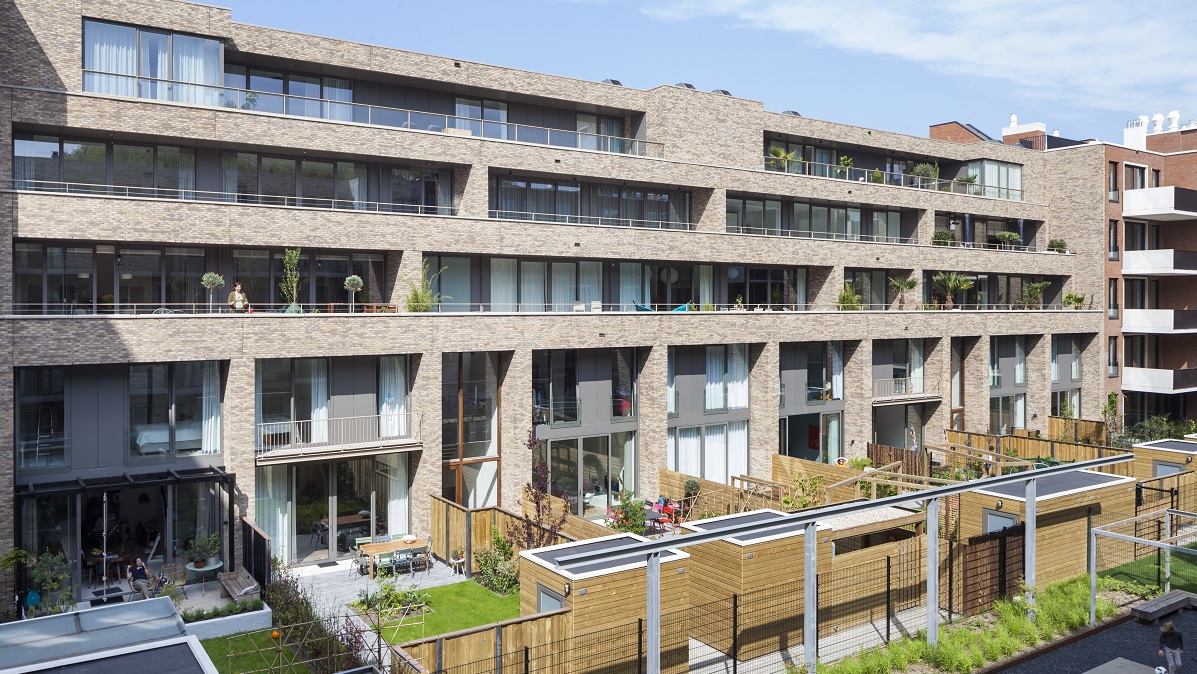
Residential building Amstelwijck on the Zuidelijke Wandelweg in the Kop Zuidas consists of eight spacious townhouses with private gardens, topped by eight apartments and two penthouses with spacious terraces. The building block was designed as a structural block set, allowing participants who joined early to determine their own home size. The layout of all residences was designed one-on-one with the individual residents by the architect. Open floor plates, a flexible facade design, and a ceiling height of at least three meters offered complete freedom of choice.
The plan was developed for a CPO (Custom Building Commission) group, whose participants acted as co-clients. Their ambitions in terms of sustainability, luxury, and comfort were incorporated into the design from the very beginning. Heating and cooling generation is provided by a private ATES (Aquifer Thermal Energy Storage) system; the roof surface accommodates PV panels that supply electricity to each home. Stepped, cantilevered south-facing terraces provide natural shading as well as maximum privacy. Masonry in two colors and various brick bonds, combined with Iroko wood panels, gives the facade a warm and chic appearance. The semi-open masonry of the stairwells filters the light inward and marks the two main entrances on the exterior. The entrance halls exude a stately grandeur with a tiled floor inspired by a painting by Theo van Doesburg, chandeliers on the ceiling, and a blued-steel staircase.
Receive updates on new construction in the region directly in your email
