
This website uses cookies
We use cookies to provide our services, for analysis, and for marketing. Please see our Privacy Policy for more information about our use of cookies. By continuing to use our website, you agree to our use of cookies.
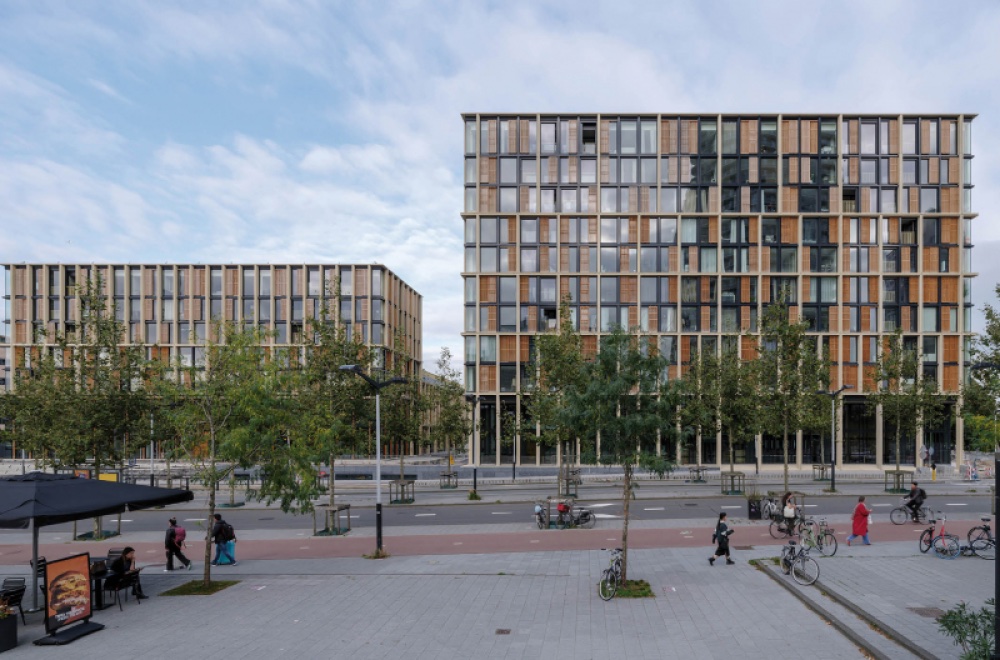
AMST
The AMST project is located directly opposite the Amstel Station. It is a so-called mixed-use complex. AMST intensifies the vibrant and urban area around the NS station. The two blocks feature neighborhood and city amenities in the base.
Above the podium are 252 rental units, ranging in size from 40 to 210 m², in no fewer than 25 different types, 80% of which are mid-range rentals. The remaining 20% are private-sector rental units. Within this flexible structure, affordable apartments (especially for larger families), studios, live-work units, and even multigenerational homes have been created.
Accessible from the street are: catering services, a food stall market, a supermarket with an internal delivery area, a bicycle storage facility, an underground parking garage, workspaces, and studios. The heart of the building houses a communal lounge, a homework center, and a co-working space for residents.
AMST features all-sided facades, which are acoustically quiet and rhythmically constructed from slender, deep frames and manually operable wooden shutters. The color of the concrete frames echoes that of the station building opposite; their depth offers residents privacy and creates a rhythmically changing facade. The homes above the plinths are arranged in a square around two elevated decks; collective outdoor spaces, oases of tranquility, wood, and plants define the atmosphere there. The roofs feature gardens for residents, shaded areas under pergolas with solar panels, and well-chosen planting for a rich urban nature biotope.
The complex is energy-efficient and water-neutral. Rainwater is collected, stored, and reused. The roof gardens, communal areas, and water features on the roofs are part of the circular system.
Receive updates on new construction in the region directly in your email
