
This website uses cookies
We use cookies to provide our services, for analysis, and for marketing. Please see our Privacy Policy for more information about our use of cookies. By continuing to use our website, you agree to our use of cookies.
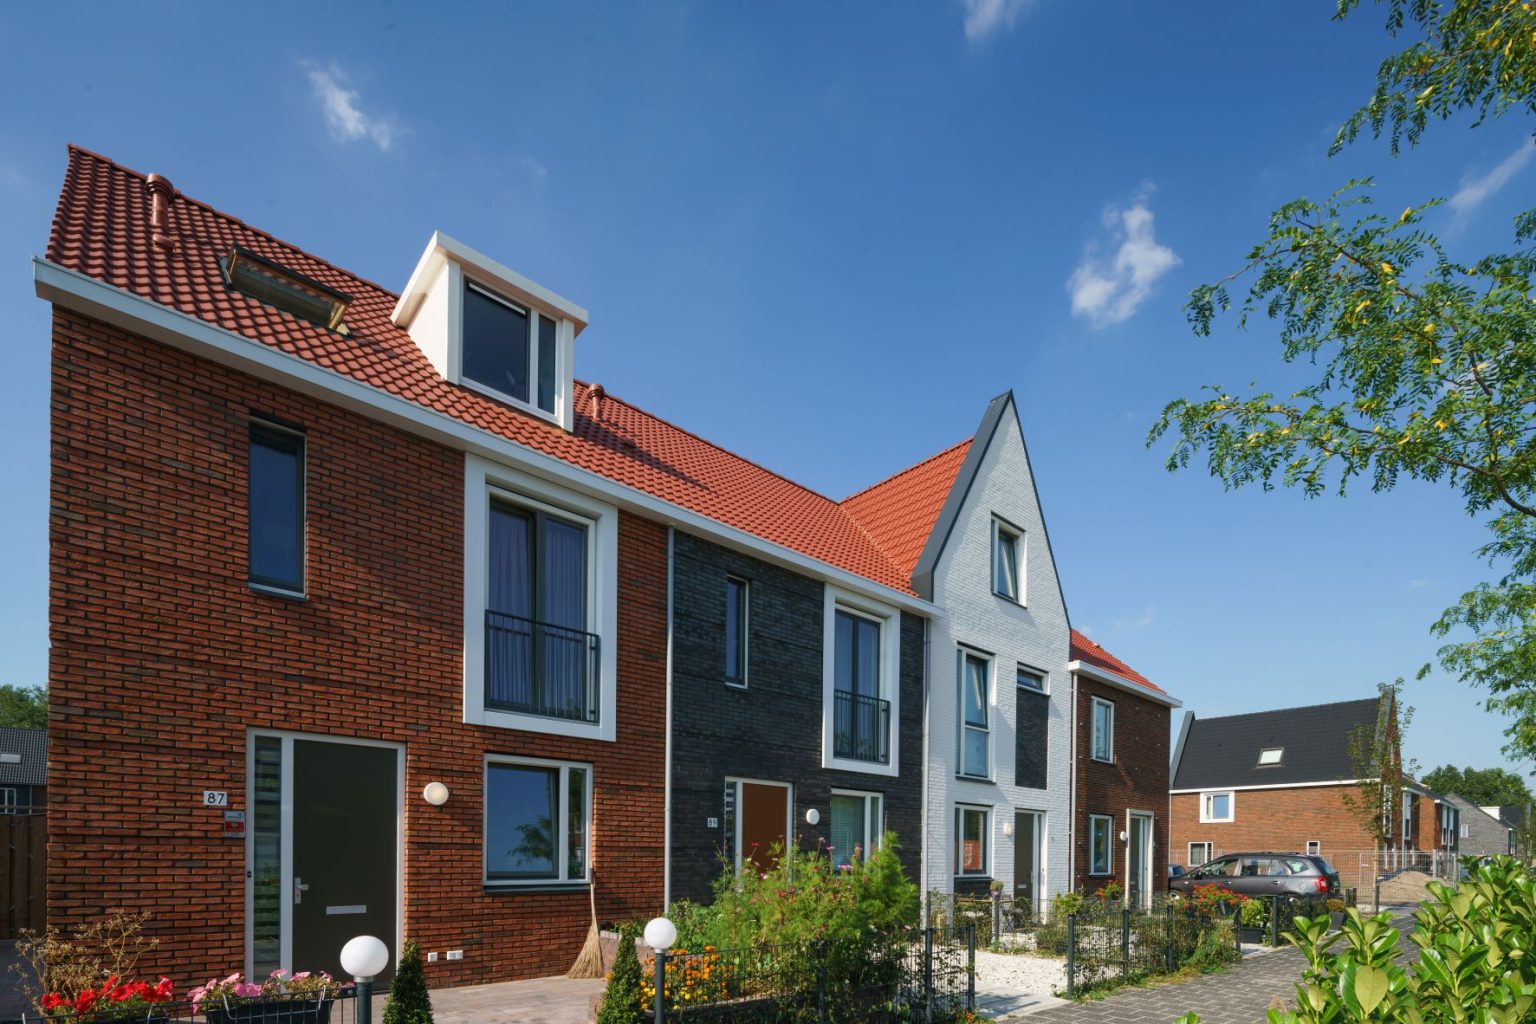
The construction plan includes 170 low-rise homes, six apartments, and five vacant lots in the E-buurt between the Daalwijkdreef and the Egoli. The area south of the Egoli has a recognizable structure, where individual neighborhoods alternate with spacious public green spaces. These "green lanes" are continued in the parceling of the construction plan, creating recognizable urban planning units. The development along the Daalwijkdreef forms a continuous wall, punctuated with small height accents and three-story apartment blocks.
In contrast to this, the development on the Egoli is "looser" in design. Here, semi-detached houses, rows of four, and detached plots alternate to create a varied, small-scale residential environment. Between the main streets are short cross streets with a courtyard-like character. Depending on the urban planning layout of the blocks, the color scheme of facades and roofs varies. Much attention has been paid to the private-public transition; property boundaries are consistently landscaped with greenery. Part of the project consists of investor rental properties, while the remaining homes are in the owner-occupied sector.
The plan concerns a demand-driven development where buyer choices are central. In addition to the plot and the home layout, buyers could choose from a number of architectural styles and color palettes. Four styles were designed, with facade layout, color scheme, and materialization varying. Occasional height differences (raised roof, cross gable, or bookend) emphasize the individualized appearance.
Receive updates on new construction in the region directly in your email
