
This website uses cookies
We use cookies to provide our services, for analysis, and for marketing. Please see our Privacy Policy for more information about our use of cookies. By continuing to use our website, you agree to our use of cookies.
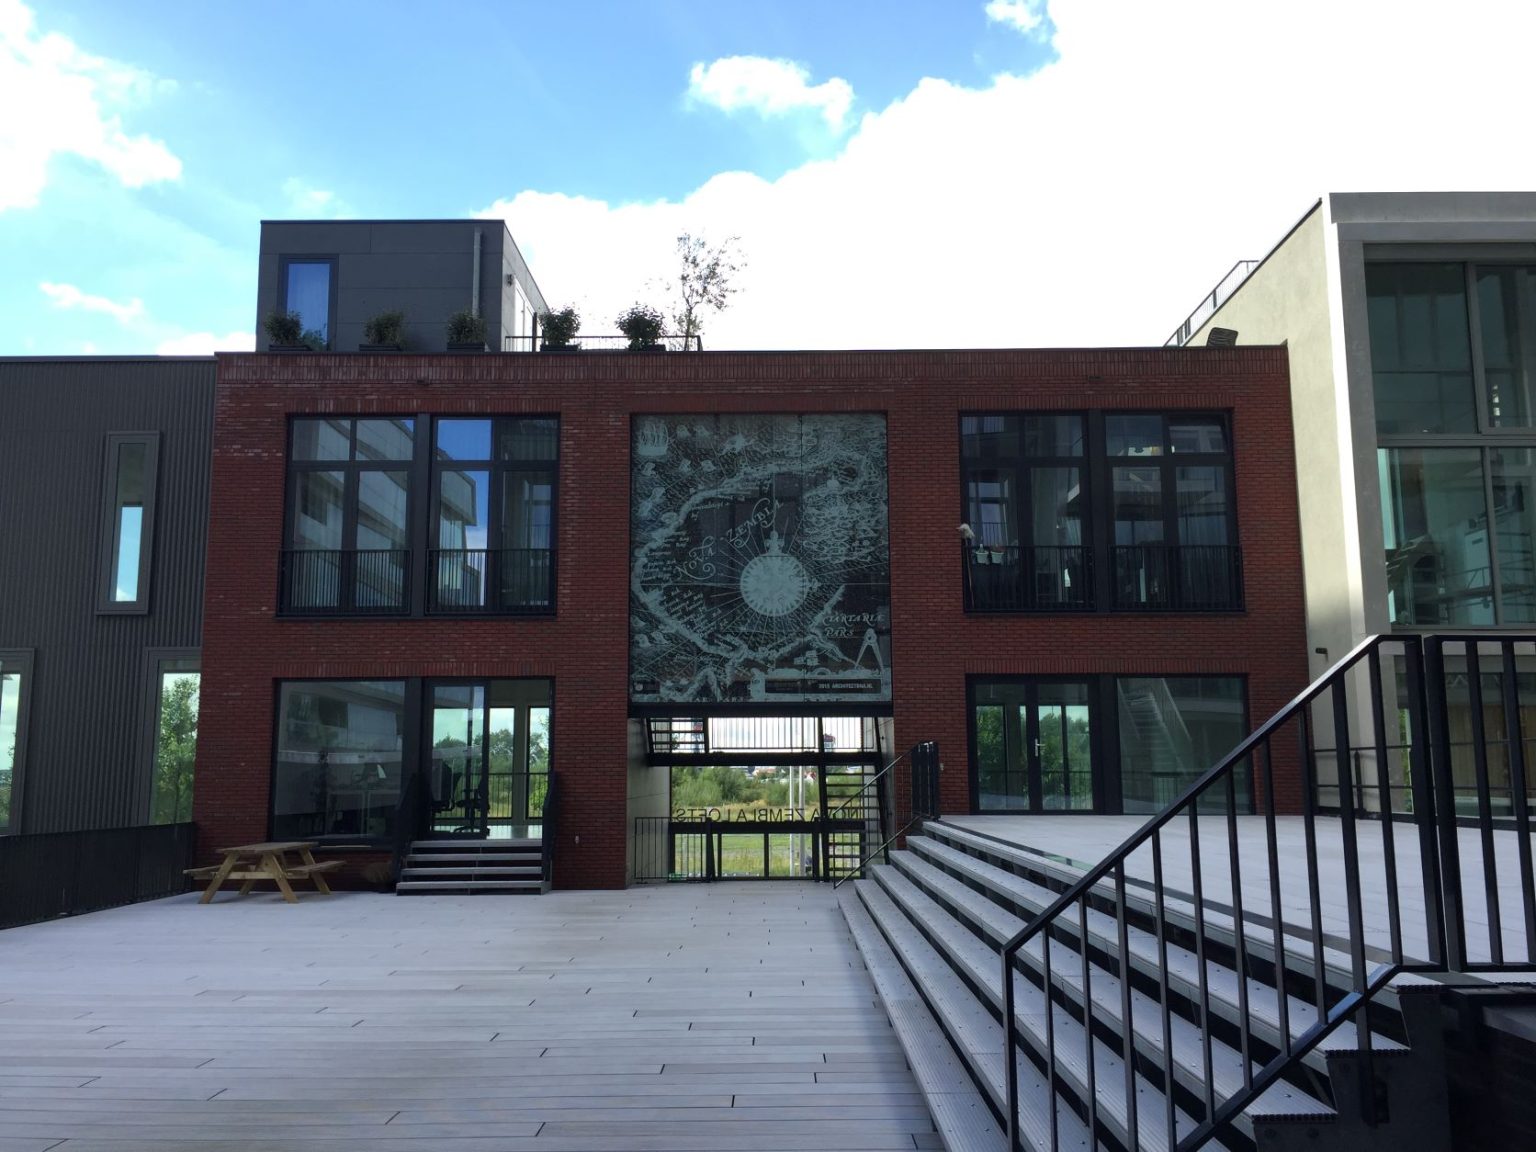
Nova Zembla Lofts in Buiksloterham was developed through Collective Private Commissioning (CPO). Twenty shell-and-core live/work lofts and two commercial spaces were realized on this self-build plot. The project is a collaboration between the building group and the Nova Zembla Lofts team: ArchitectBNA.NL Hans Oudendorp, De Geus Bouw, and process manager CRUQ-S. The inspiration for the design comes from the lofts in the old factories of Brooklyn, New York.
The units range in size from 36 to 118 m2, feature a ceiling height of no less than 3.40 m, and one or two generous terraces of 13 m2. All lofts are delivered in a 'shell-comfort' state. Building group members were free to determine the layout and finishing choices. This resulted in twenty-two unique living and working spaces. The shell is a robust building, consisting of a gateway building and an eight-story tower connected via a communal recreation deck of approx. 300 m2, executed in red brick with floor-to-ceiling glass facades and dark aluminum window frames. PV panels have been installed on the roof. The stairwell is positioned on the facade, in accordance with the 'active house' principle to encourage movement, and offers an incomparable view of the city.
Receive updates on new construction in the region directly in your email
