
This website uses cookies
We use cookies to provide our services, for analysis, and for marketing. Please see our Privacy Policy for more information about our use of cookies. By continuing to use our website, you agree to our use of cookies.
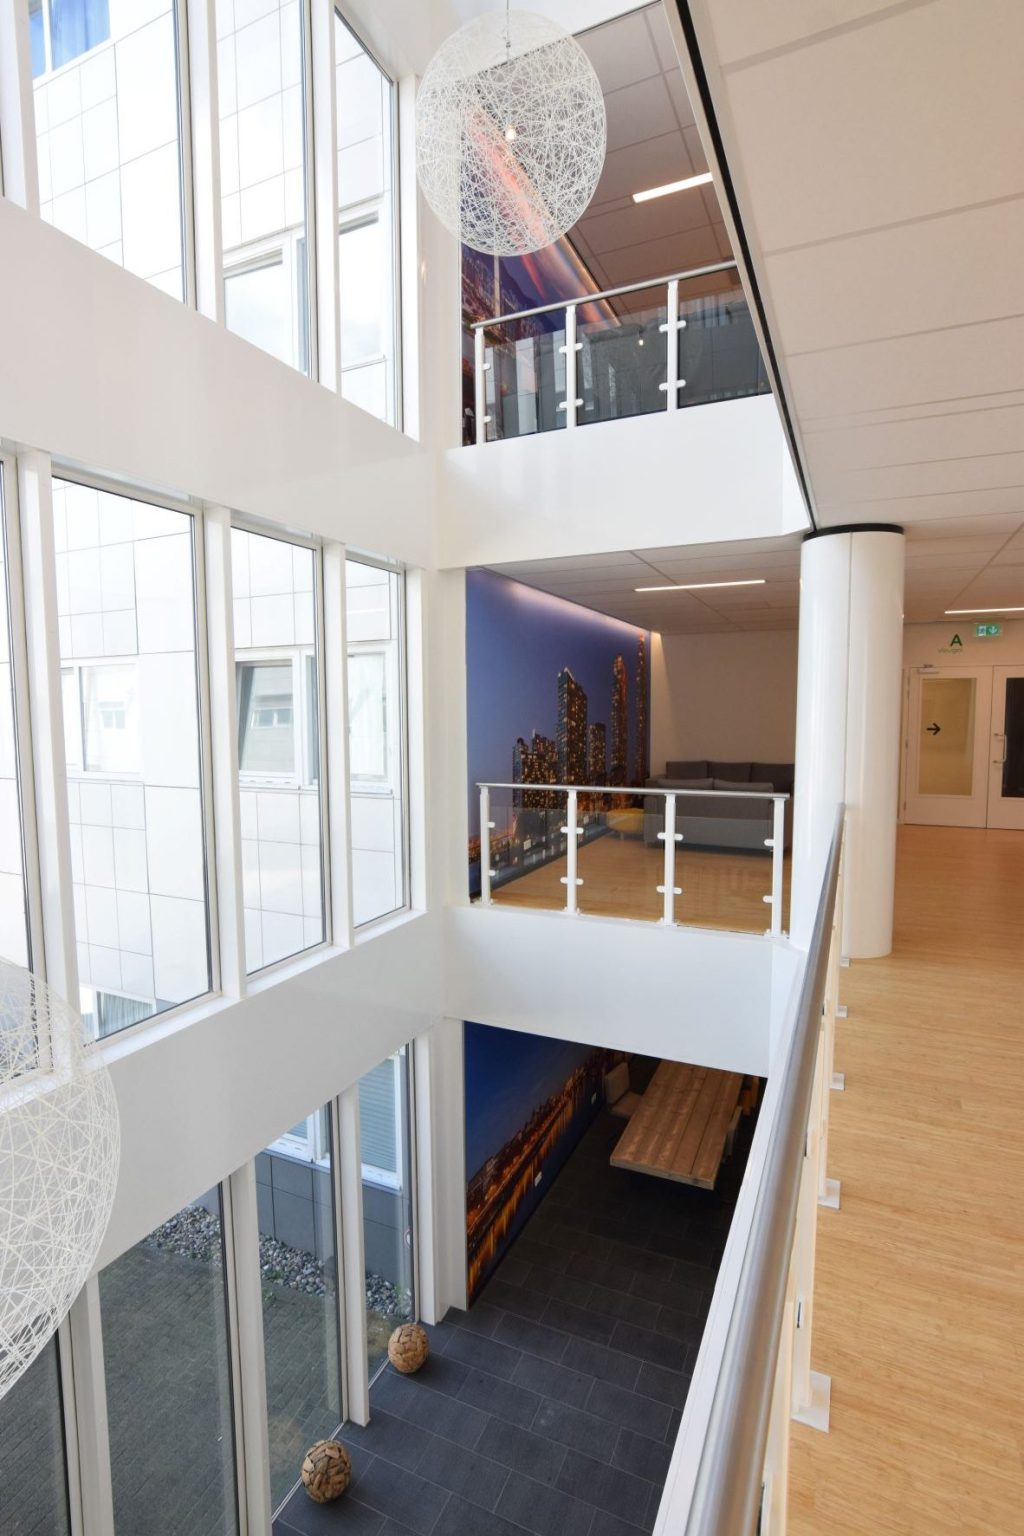
Casco-lofts is a residential concept in which residents can assemble their own loft within a fixed spatial and financial framework. The idea thus meets the wishes of buyers looking for customized homes or shell DIY houses. The Casco-lofts communities are organized into associations that bring future residents together, even before the building and their homes have been designed. The idea is that active buyer participation results in tight-knit social networks.
This concerns two plots, one of which was developed through Collective Private Commissioning and the other through Co-commissioning (MO). In the latter form, a developer involves future residents in the development process at an early stage. The complex consists of three volumes: a high-rise building on Haparandaweg, a low-rise building on Houthavenkade, and a connecting section with a roof garden. The lofts are approximately five meters high, eighteen meters deep, and six meters wide. There are four typologies: micro-lofts, low-rise lofts, high-rise lofts, and penthouses, varying in size from 30 m2 to 180 m2.
Regarding sustainability, various techniques have been applied, including CO2-controlled ventilation, heat recovery, cooling based on canal water, hot fill connections, active solar energy from solar cells, passive solar energy through large triple-glazed facades, and charging points for electric cars and bicycles.
Receive updates on new construction in the region directly in your email
