
This website uses cookies
We use cookies to provide our services, for analysis, and for marketing. Please see our Privacy Policy for more information about our use of cookies. By continuing to use our website, you agree to our use of cookies.
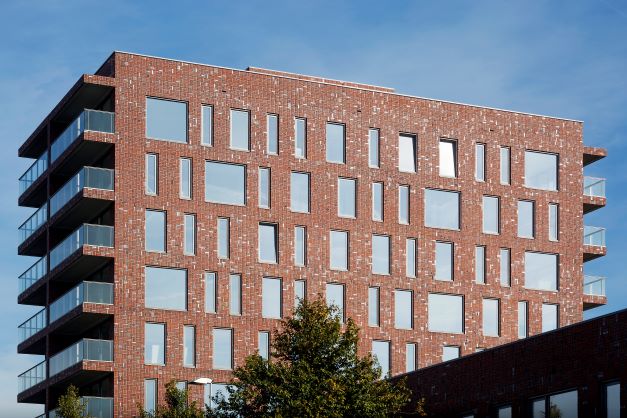
In 2010, Docklands was the winning submission for the Buiksloterham sustainability tender for plot 12. The L-shaped complex consists of a slender nine-story tower with a total of thirty-two apartments and a two-story plinth, featuring thirteen commercial spaces and a parking garage on the ground floor, and twelve compact studios on the upper floor. Atop the parking garage is a collective roof garden with individual outdoor spaces as well as the entrances to the first-floor studios. The roof of the tower features a communal rooftop terrace with trees (Gleditsia Triacanthos Inermis), a symbolic reference to the thirteenth-century Guinigi Tower in the Italian town of Lucca.
An energetic building concept with several innovations in the field of climate systems has been developed for Docklands. The air treatment is managed collectively, with the supply air being drawn in through ground pipes, which preheats the ventilation air in the winter and cools it in the summer. In addition, the complex is self-sufficient by means of a building-integrated collective thermal energy storage (ATES) system. Special industrial bricks were produced for the project, which were laid on-site in a modular block bond. The masonry bond determined the three-dimensional sizing and manifests itself as the all-encompassing skin of the volume.
Receive updates on new construction in the region directly in your email
