
This website uses cookies
We use cookies to provide our services, for analysis, and for marketing. Please see our Privacy Policy for more information about our use of cookies. By continuing to use our website, you agree to our use of cookies.
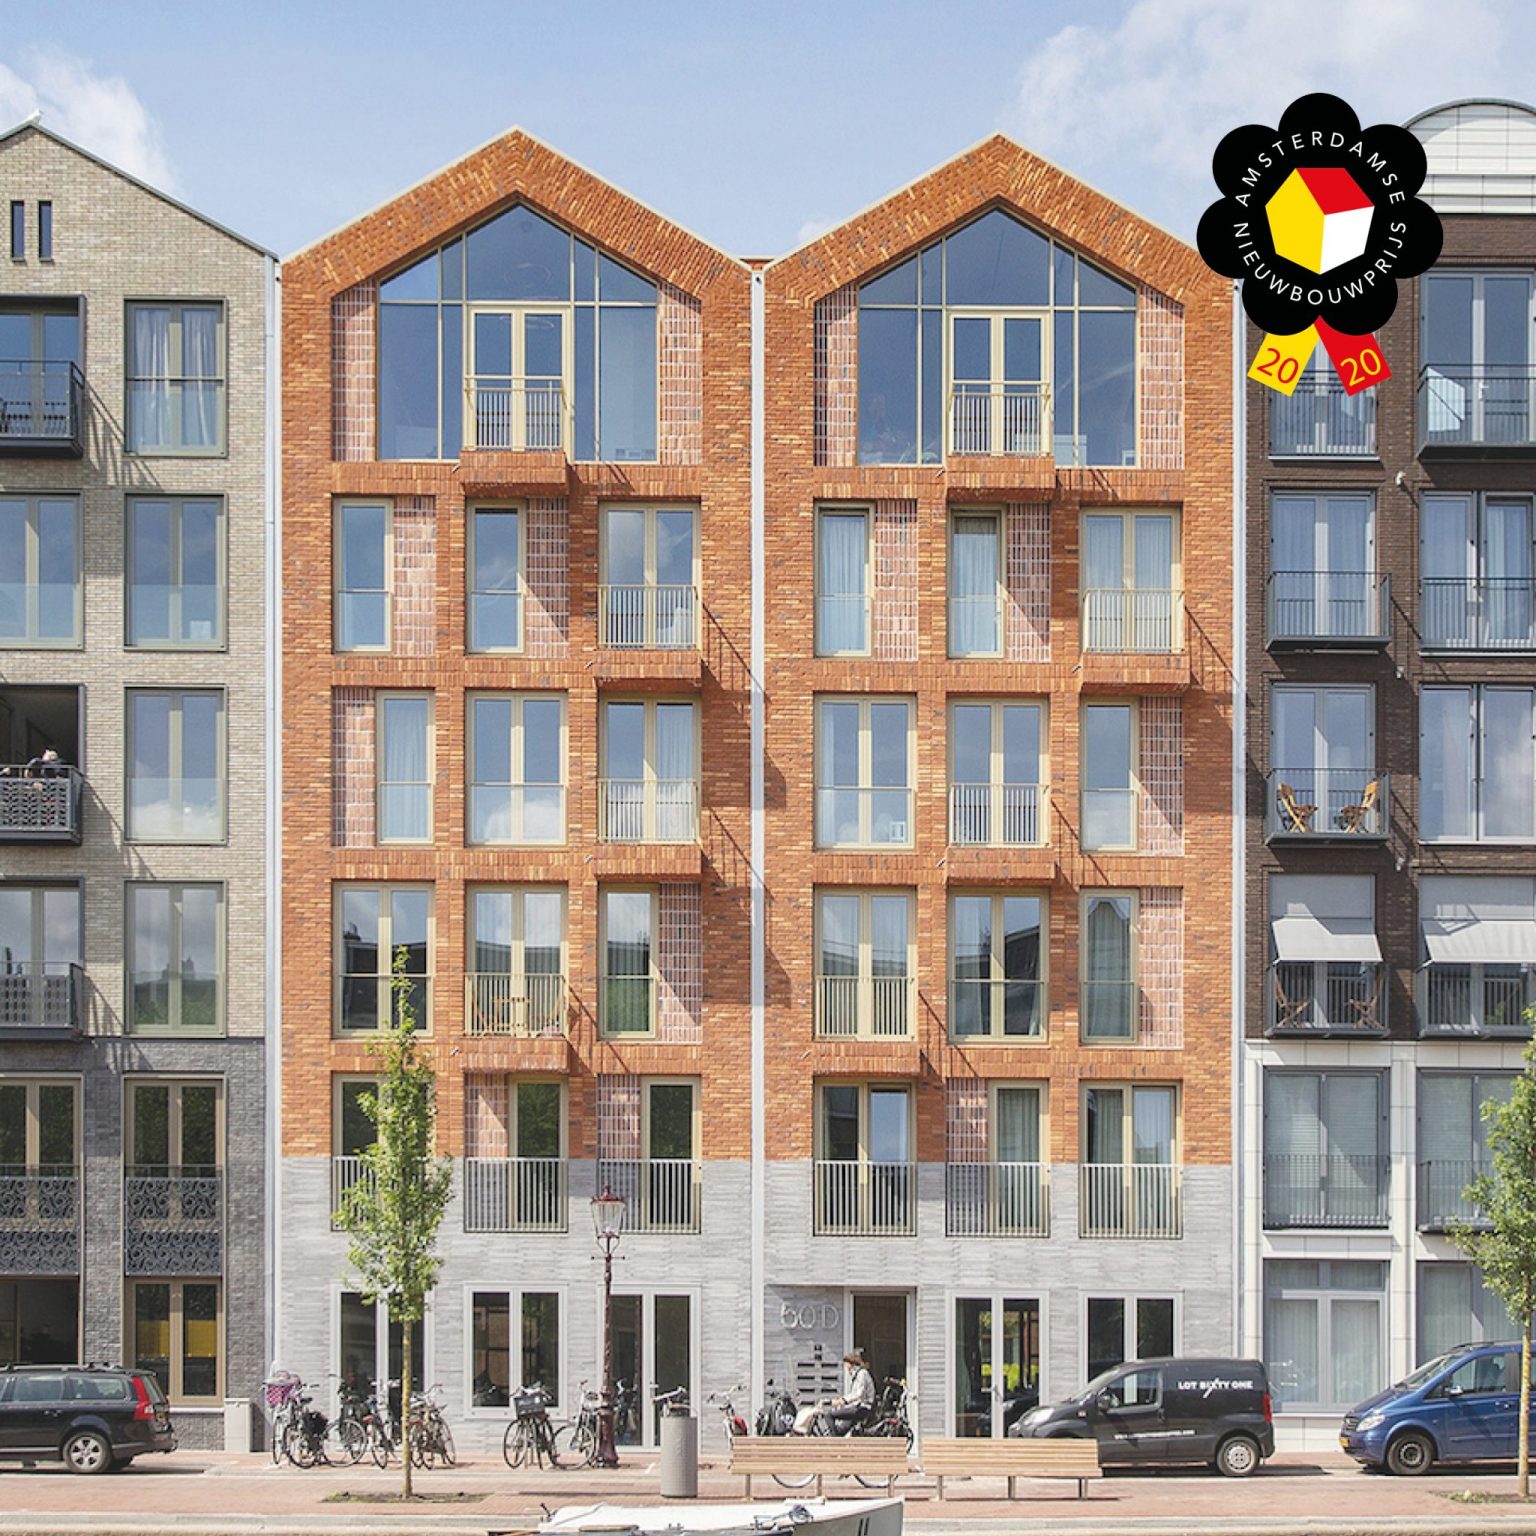
CPO De Hallen – Knallen voor de Hallen is one of the five CPO projects on plots that the municipality has issued in the De Hallen planning area. The projects had to be built on top of a large underground parking garage that is also yet to be built. Interest in the five locations among building groups was high. The municipality therefore applied a strict procedure to select the building groups with the best and most promising plans. Projects with a genuine CPO approach were given priority over projects by architects and project developers. Projects with a high ambition for sustainability were also prioritized.
The project was realized as a CPO project by the construction group Knallen voor de Hallen, consisting of family and friends. The architectural commission ranged from the initial schematic design for the location's bidbook up to and including delivery. This plot contains ten apartments varying in size between 50 m2 and 200 m2.
The front facade features a classical tripartite division in which each resident was allowed to vary with three types of elements: a double door, a Portuguese balcony, or a single door. The front facade is executed in Petersen Tegl ceramic brick slips. Because of the shallow depth of the facade assembly, as many square meters as possible could be realized within the homes. To make the masonry work look as sleek and realistic as possible, 35 different shaped bricks were designed in collaboration with the manufacturer. All homes are unique and designed in close consultation with the architect.
Receive updates on new construction in the region directly in your email
