
This website uses cookies
We use cookies to provide our services, for analysis, and for marketing. Please see our Privacy Policy for more information about our use of cookies. By continuing to use our website, you agree to our use of cookies.
Project description
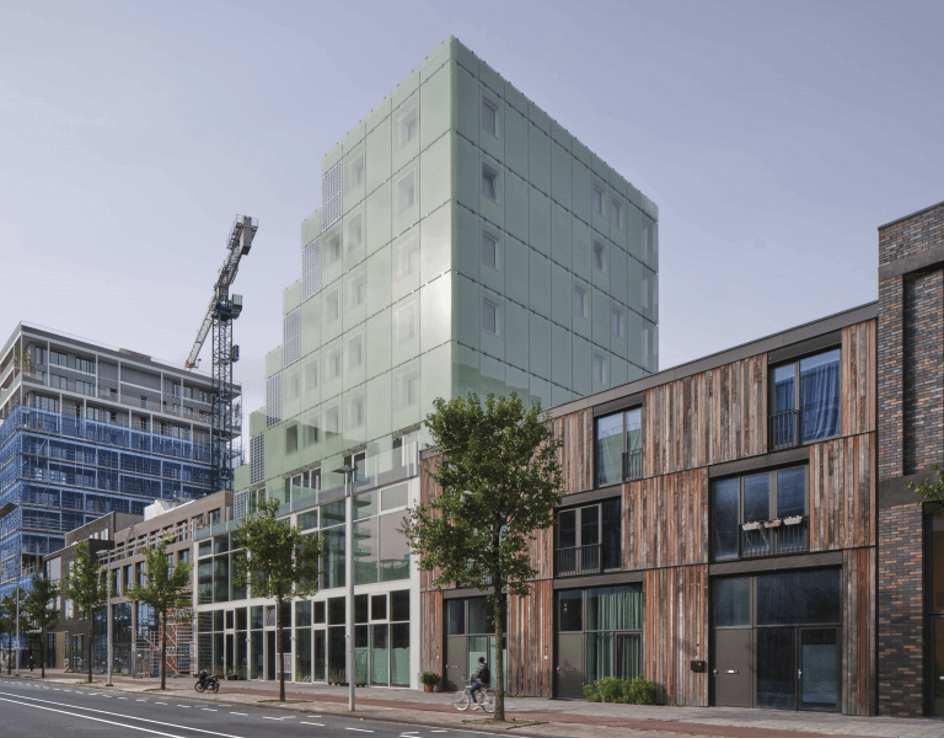
Go Buiksloterham is a CPO project in Amsterdam-Noord. CPO stands for Collective Private Commissioning: a construction group of 17 households who jointly realized this project according to their own living wishes. The building is entirely energy-neutral and built circularly. The residential block has an EPC=0 and is not connected to district heating.
For heating, the building has its own geothermal energy system with a heat pump. The windows have triple glazing, and there are solar panels on the roof and facade. In the facade, the solar panels are integrated into a second skin around the building: glass panels with an open cavity. The panels are screen-printed in various shades from white to transparent. The glass and wood facades are easy to replace and recycle.
The construction group received a long, narrow plot. Due to the permitted building height on the lot, it was clear that the west side of the plot would be in shadow for part of the day. To still provide the homes with direct sun and daylight, a tall, compact volume was built. On the southeast side, with views of the city, a large corner was removed from the building for spacious L-shaped balconies. The west side of the lot was left undeveloped for a garden. All apartments also have a generous balcony on the more shaded west side, with views of the garden. The apartments can be flexibly arranged due to the building's load-bearing beam and column structure. This eliminates the need for load-bearing walls.
As a parking facility, there is a car lift that can accommodate 16 cars, and an additional 8 cars can be parked at ground level.
Receive updates on new construction in the region directly in your email
