
This website uses cookies
We use cookies to provide our services, for analysis, and for marketing. Please see our Privacy Policy for more information about our use of cookies. By continuing to use our website, you agree to our use of cookies.
Project description
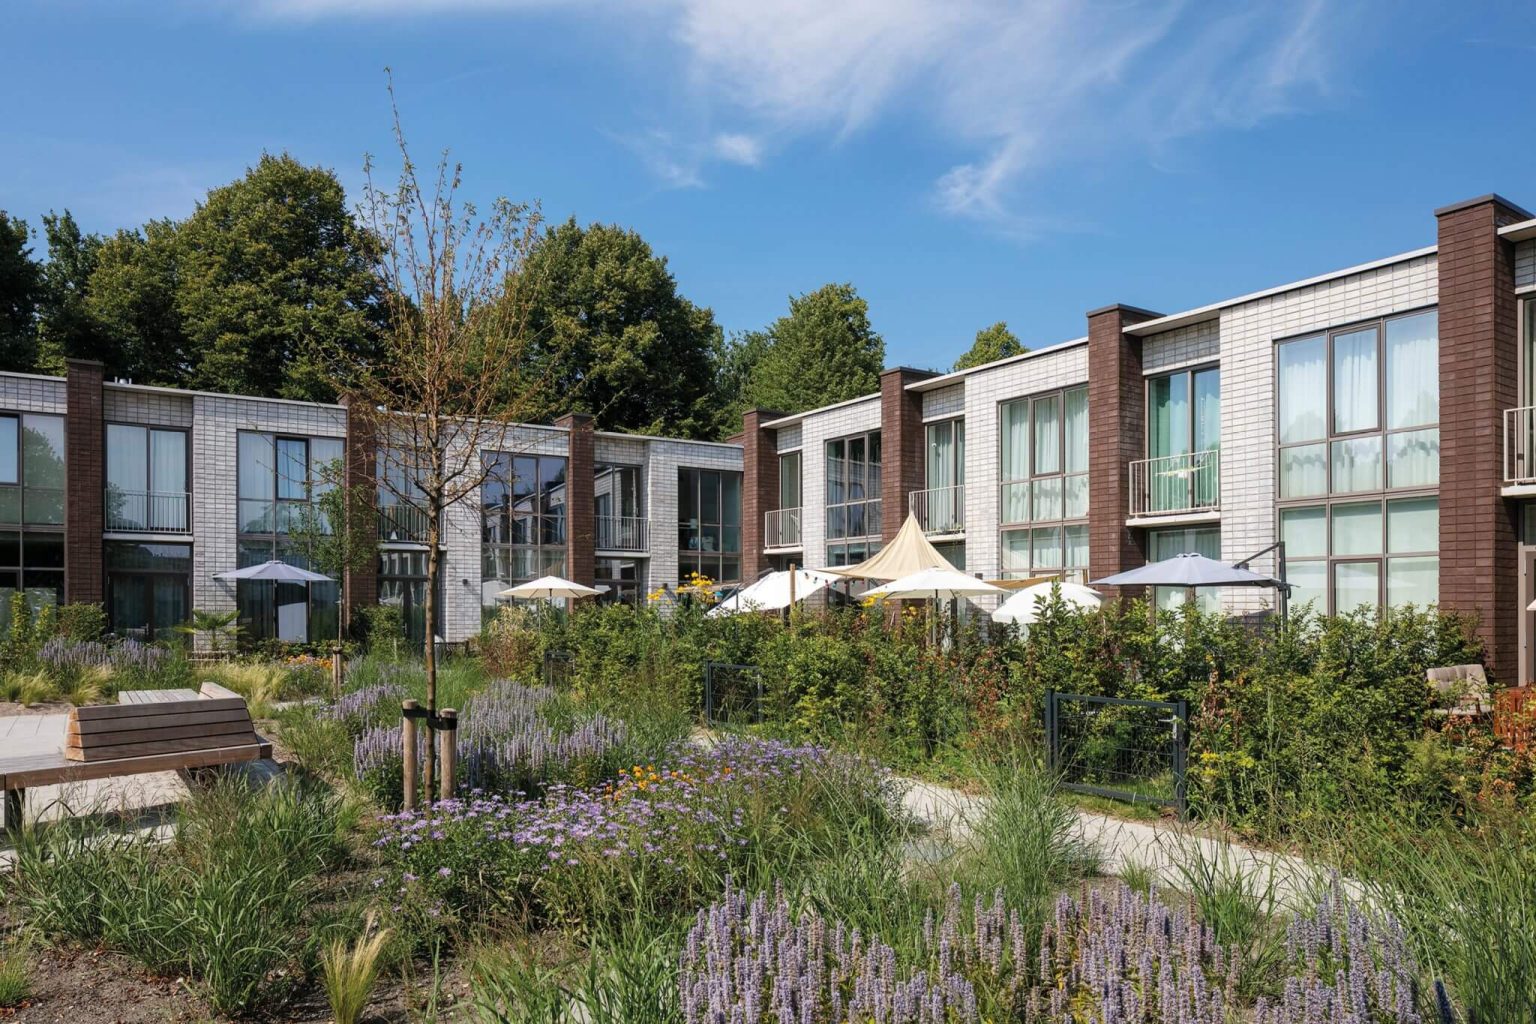
Project Jerusalem Blocks G and H consists of 40 owner-occupied homes and 40 free sector rental homes for families. The homes are equipped with solar panels, a private garden or spacious terrace, and a well-designed new inner courtyard. Park Jerusalem is a place with history, a post-war garden village with a characteristic architectural style. The new construction seamlessly matches
The residences surround two courtyards, in the same rhythm as the three other courtyards with residences on Hugo de Vrieslaan. These are national monuments because they are characteristic of Amsterdam urban planning just after World War II. With their flat roofs and gray-white appearance, the neighborhood was soon nicknamed ‘Jerusalem’ by locals. The architect of Blocks G and H continued the style of these homes. Behind the facade, however, the comparison ends; the modern homes are fully adapted to the lifestyle of the target audience. The project has been marketed as ‘Park Jeruzalem’.
Behind the facades are spacious homes that are innovative and truly meet the increasing demand for urban family homes. Smart floor plans with basements, integrated seating areas to the garden, and generous staircases with skylights bring light and space to the ground-level homes. In the recessed corners that are so characteristic of Jerusalem, you'll find special units like a duplex apartment and a luxurious patio loft with a roof terrace.
Receive updates on new construction in the region directly in your email
