
This website uses cookies
We use cookies to provide our services, for analysis, and for marketing. Please see our Privacy Policy for more information about our use of cookies. By continuing to use our website, you agree to our use of cookies.
Project description
Lieven is a place for about 1,200 housing starters aged 18 to 27. These are social rental homes with a youth contract for 5 years. Through the turnover of housing starters, new young people continuously contribute to the city. They bring new energy and make use of everything the city has to offer. In this way, housing association De Key wants to contribute to a dynamic Amsterdam.
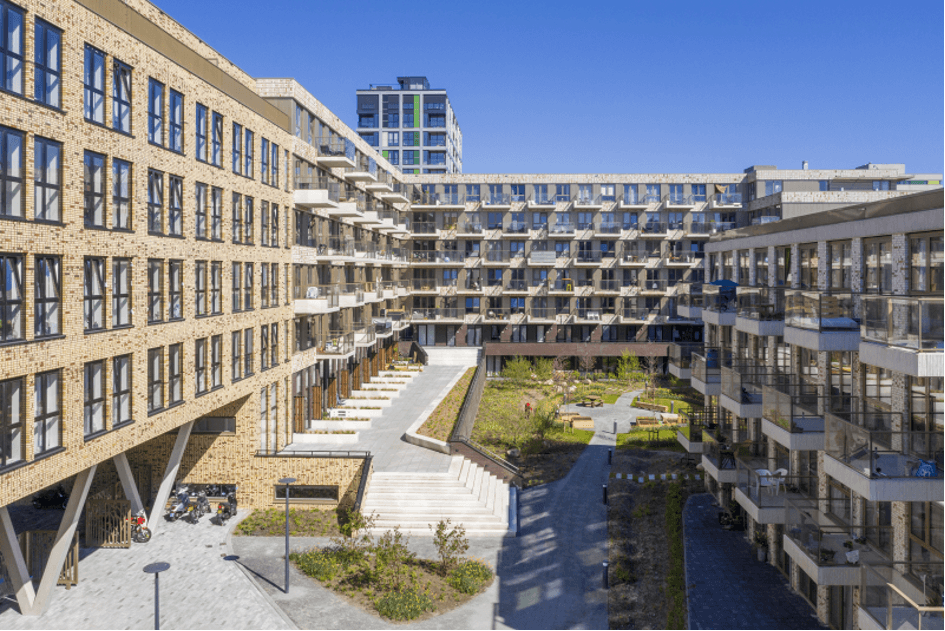
The Lieven residential project consists of eight construction phases in which a total of 1,200 units for first-time buyers are being realized. In addition to rental homes for students and first-time buyers, there is also space for businesses, private sector rentals, and the rental of parking spaces. An existing urban design plan featuring two regular Amsterdam building blocks has been transformed into an attractive living environment for young people and students, featuring a design with only fronts. Residents, together with their neighbors, take care of their own living space and environment. Neighbors get to know each other and help each other get ahead in Amsterdam.
In collaboration with WOW Amsterdam, forty homes in the complex have been designated for young artists. Sleeping and living are smartly combined in the homes. Thanks to 1.5 meters of extra height, a sleeping area could be created above the bathrooms, separated from the living area.
The principle of the building blocks is that a number of distinct building typologies are used to avoid the massiveness and anonymity that characterizes many complexes of this type. Corridors, galleries, and porches with and without elevators, and concluding with a building featuring a courtyard, are used to emphasize the diversity in living arrangements.
By placing the prescribed openings in the two opposing building blocks opposite each other, a clear entrance to the interior areas has been created. Combined with two gates in the long sides of the blocks, this creates a campus-like atmosphere. All public functions are centered around the central square. There is a laundromat, a grand café, and a multifunctional space in the yet-to-be-built section.
Receive updates on new construction in the region directly in your email
