
This website uses cookies
We use cookies to provide our services, for analysis, and for marketing. Please see our Privacy Policy for more information about our use of cookies. By continuing to use our website, you agree to our use of cookies.
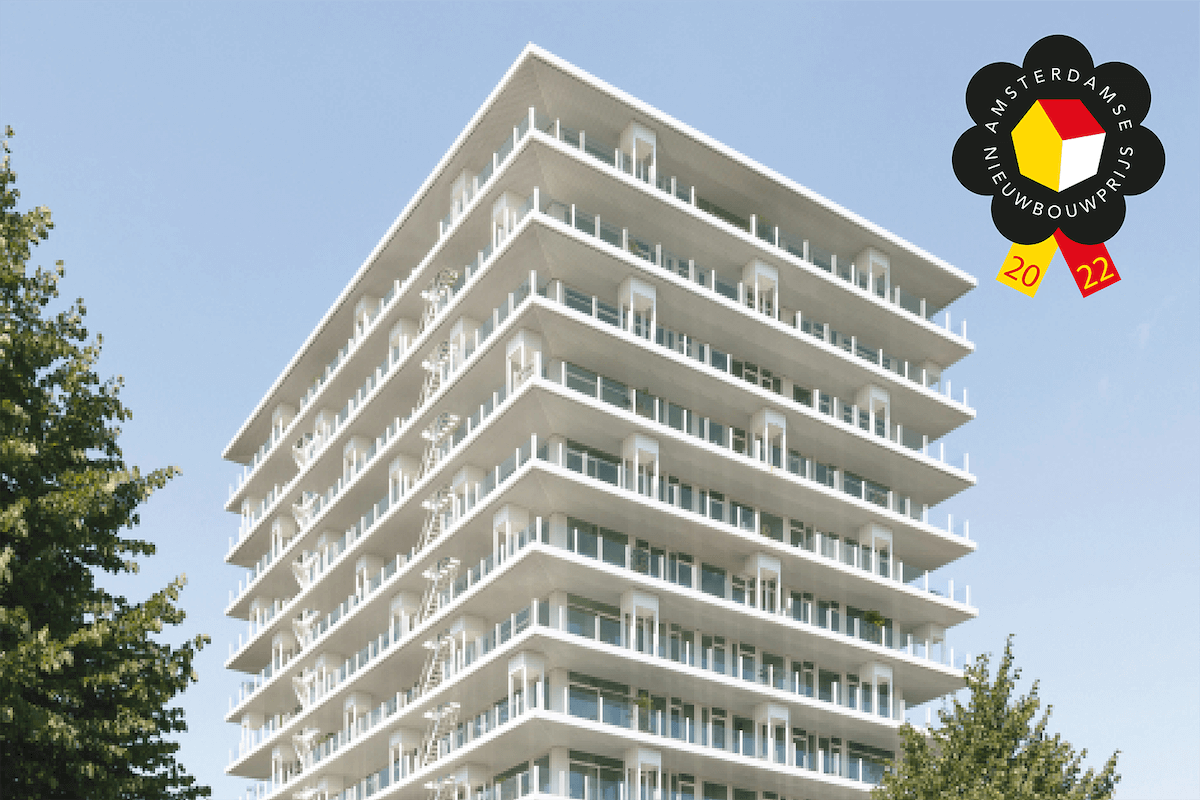
The Front Gardens
De Voortuinen is located in the Westerpark. Part of the residents therefore have a magnificent view. This was once the head office of the ING Bank. The concrete shell has been reused. Now it is a residential tower with owner-occupied homes featuring large covered terraces equipped with one or more trees, in other words: the "front yard". Read more below.
Project description
De Voortuinen is located in the Westerpark. Part of the residents therefore have a magnificent view. Once, this was the head office of the ING Bank. The concrete shell has been reused. Now it is a residential tower with owner-occupied homes featuring large covered terraces equipped with one or more trees, in other words: the "Voortuin" (front yard):
Apartments of approximately 33 to 153 m2
2 Penthouses of 319 m2 and 324 m2
Unlike usual, the elevators are not located in the heart of the building, but are integrated into the facade. As a result, you step directly from the elevator into your private front yard, onto which all the rooms of your home open.
The building contains 100 trees that are part of the architecture and are included in the homeowners' association (VVE) of De Voortuinen. The trees have been carefully selected based on the wind load and sun orientation of the location.
De Voortuinen utilizes Coreless(r), which ensures maximum usable floor space. This concept has a significantly positive effect on energy management and the required building materials. After all, every meter that does not need to be built is by definition the most sustainable. With this project, urban living has been turned inside out, thereby creating a new type of residential tower typology.
Receive updates on new construction in the region directly in your email
