
This website uses cookies
We use cookies to provide our services, for analysis, and for marketing. Please see our Privacy Policy for more information about our use of cookies. By continuing to use our website, you agree to our use of cookies.
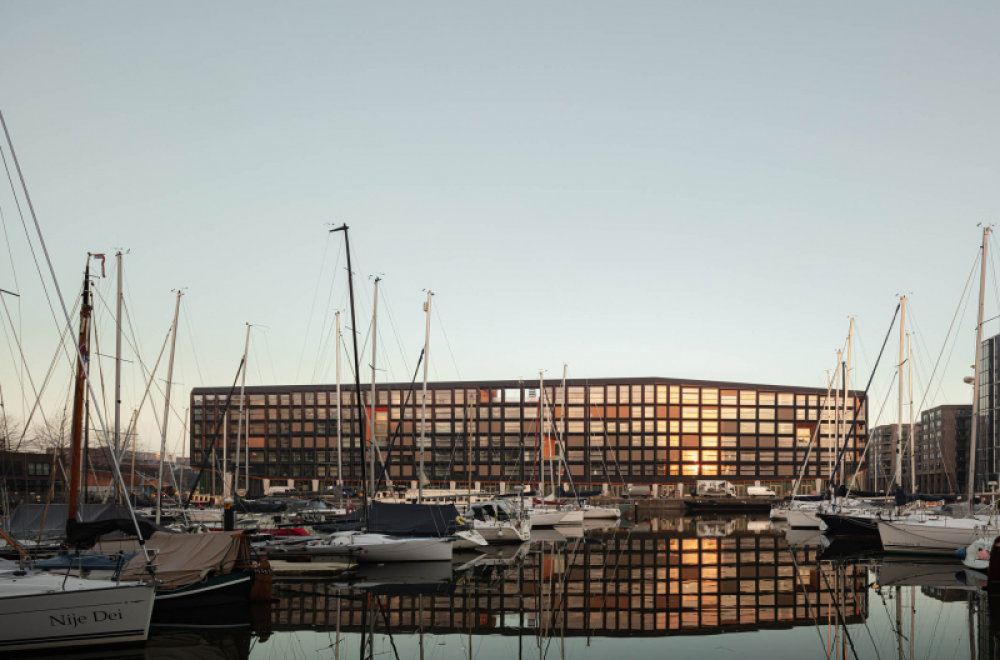
Jonas'
At the harbor of IJburg stands Jonas': a building with 190 mid-priced rental homes, 83 shell buy-to-let homes, and a wide range of supporting facilities. Jonas' represents the new way of living and working: consciously sustainable (BREEAM Outstanding), with hotel-like services. For example, Jonas' has a communal Living Room where people can meet, Guest Rooms for your visitors, its own roof terrace, and an on-site cinema room. There is also hospitality on the ground floor, such as a coffee bar where people like to gather, connect, simply be, and also inspire each other.
Jonas houses 190 rental apartments (studios from 43 to 52 m2) and 83 owner-occupied homes ranging from studios, villas, apartments, and duplex homes. Residents do not live exclusively in their own apartments, but in Jonas as a whole. De Canyon and Het Bos form the central part of Jonas and form impressive atriums from the ground floor up through all floors. This provides a lot of space in the 'belly' of the building. Jonas also houses commercial spaces for sustainable entrepreneurs.
Jonas's Architecture
Jonas' is slightly different from the surrounding buildings. The building is not made of stone, but is clad in dark, pre-patinated zinc. The facade does not rest on the ground but is raised, and the volume is not rectangular but diamond-shaped. This makes Jonas' appear both familiar and alienating, rational yet also sculptural, recognizable yet also innovative.
Receive updates on new construction in the region directly in your email
