
This website uses cookies
We use cookies to provide our services, for analysis, and for marketing. Please see our Privacy Policy for more information about our use of cookies. By continuing to use our website, you agree to our use of cookies.
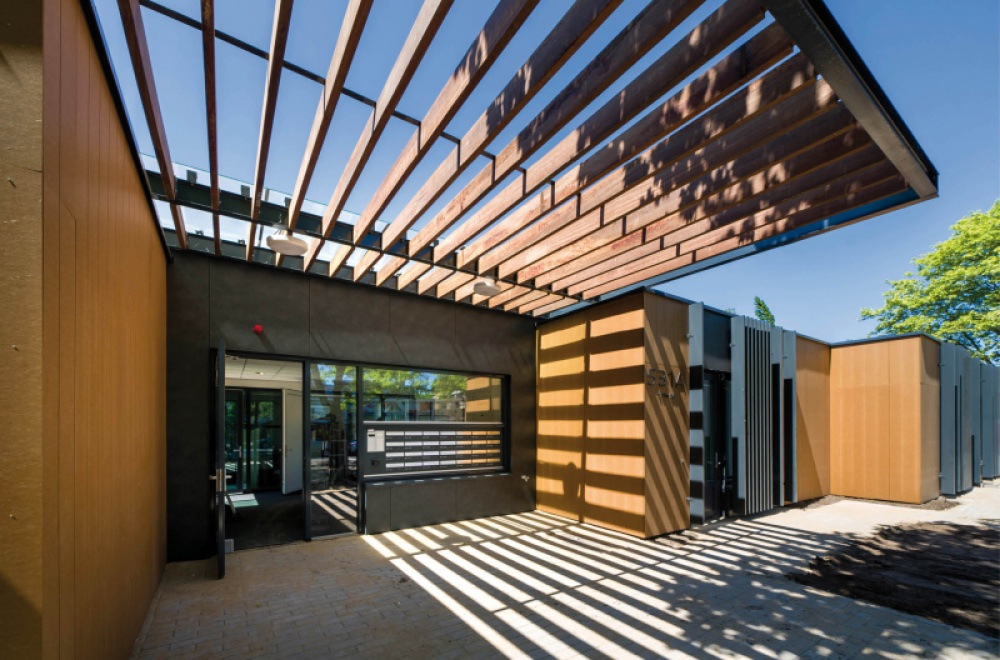
Beemsterstraat 531A
The Cordaan location Beemsterstraat is a brand new, modern and sustainable residential building in Amsterdam-Noord. Around a support point, office and fitness room there are 27 studios in which young adults with mild intellectual disabilities can live under professional supervision.
The studios intended for living and sleeping have a size of 30 m². In addition, there is a shared one. The building was constructed using a new building system by RockZero (by Rockwool). The facade and interior partitions are made of sustainable stone wool elements, equipped with a Rockpanel facade cladding and plastic windows. In addition to the sustainable nature, this concept offers the residents a high level of comfort due to the high insulation value. Around the building, the grounds have been redesigned with, among other things, new large trees and a communal interior garden.
The Amsterdam-based care organization Cordaan has been working steadily for years on the transformation and renovation of its healthcare properties. The site of the new building was originally an old elementary school, which the single-story new building has largely retained in its design. This fits well into the streetscape and the existing green environment.
Receive updates on new construction in the region directly in your email