4 unique homes
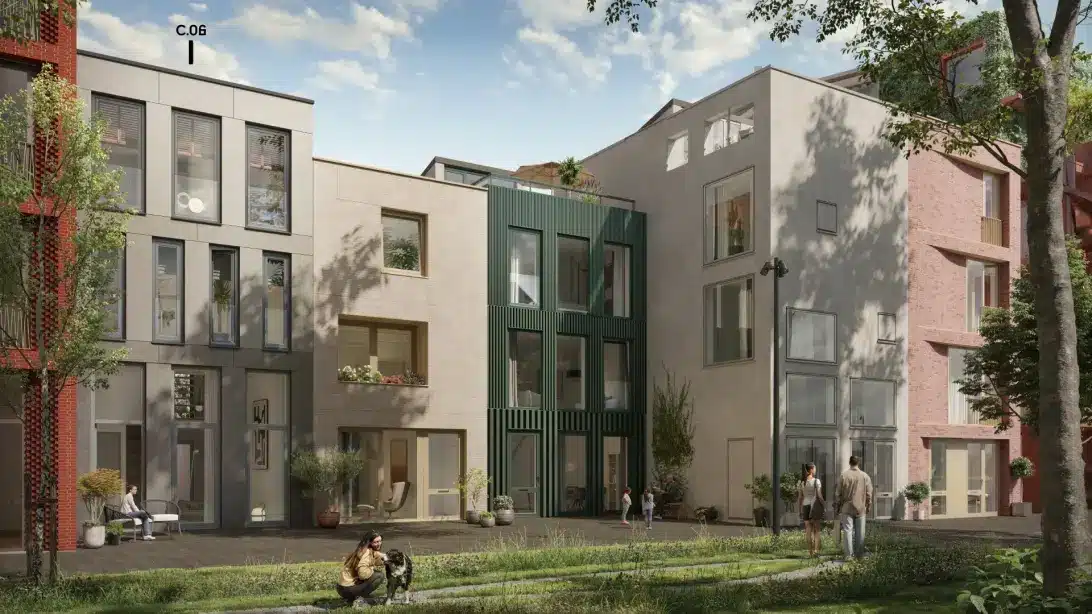
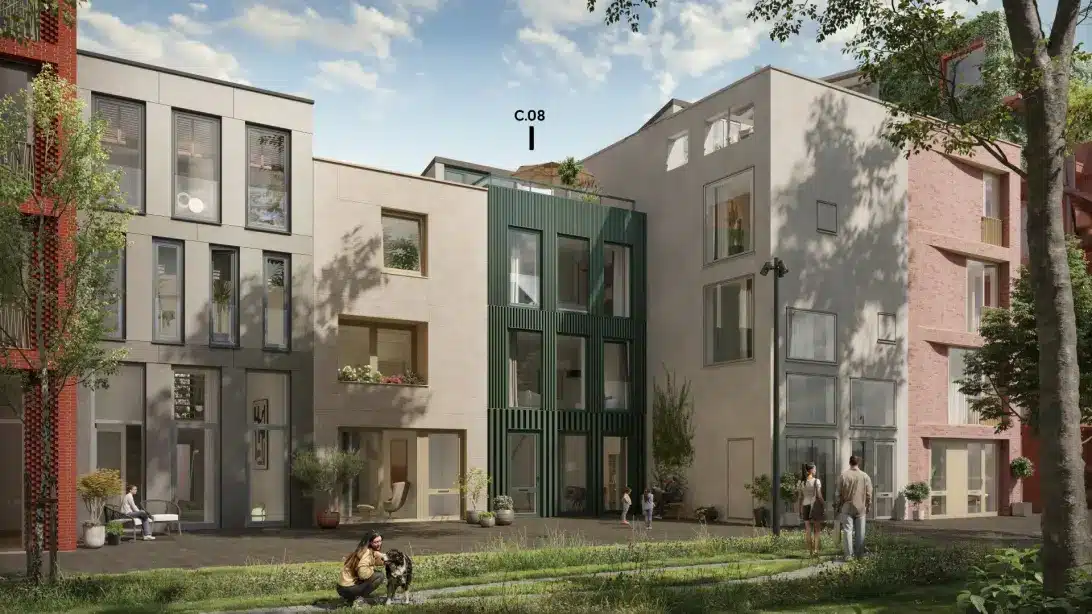
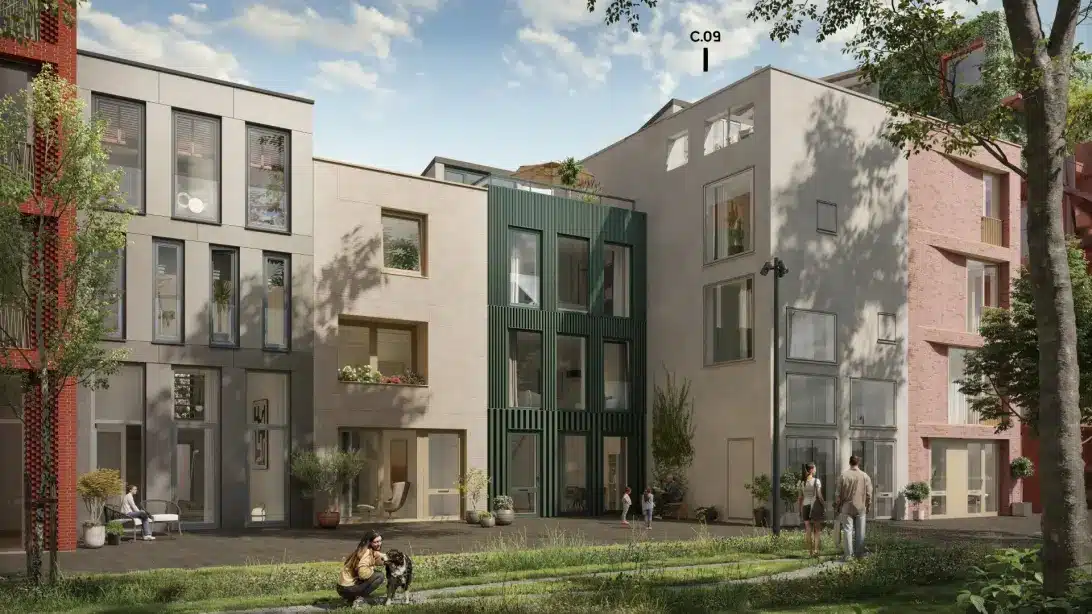
In the middle of Tolhuiskade, nestled between the beautiful new buildings of phase 1 and with the front garden on the green inner courtyard, you’ll find these four varied terraced houses. And they’re varied! Each house has its own unique character, both inside and out.
Pantry and split-level house
The four unique homes are intended to be lived in and worked in. The architect has given them an original solution for that. For example, one of the homes has been designed as a patient room, with the work function taking place in the patio on the ground floor. The other three homes are split-level apartments, where multiple functions are combined on a single level. For example, living and working. Or working and sleeping.
Vibrant mix of colors and materials
Not only on the inside, but also on the outside, each home has its own unique character. The facade is, to say the least, varied, with different colors and materials. Do you prefer a clean and light look? Then the home with a concrete stucco facade is exactly your style. Or do you perhaps feel more at home in a bold home with a facade of stacked concrete or particularly elaborate masonry? And how about a facade with profiled steel plates? The choice is yours!