Luxurious top floor apartment with spacious terrace
In the middle of Tolhuiskade, nestled between the beautiful new construction of phase 1 and the front garden in the green inner courtyard, you will find this beautiful top floor apartment.
Vibrant mix of colors and materials
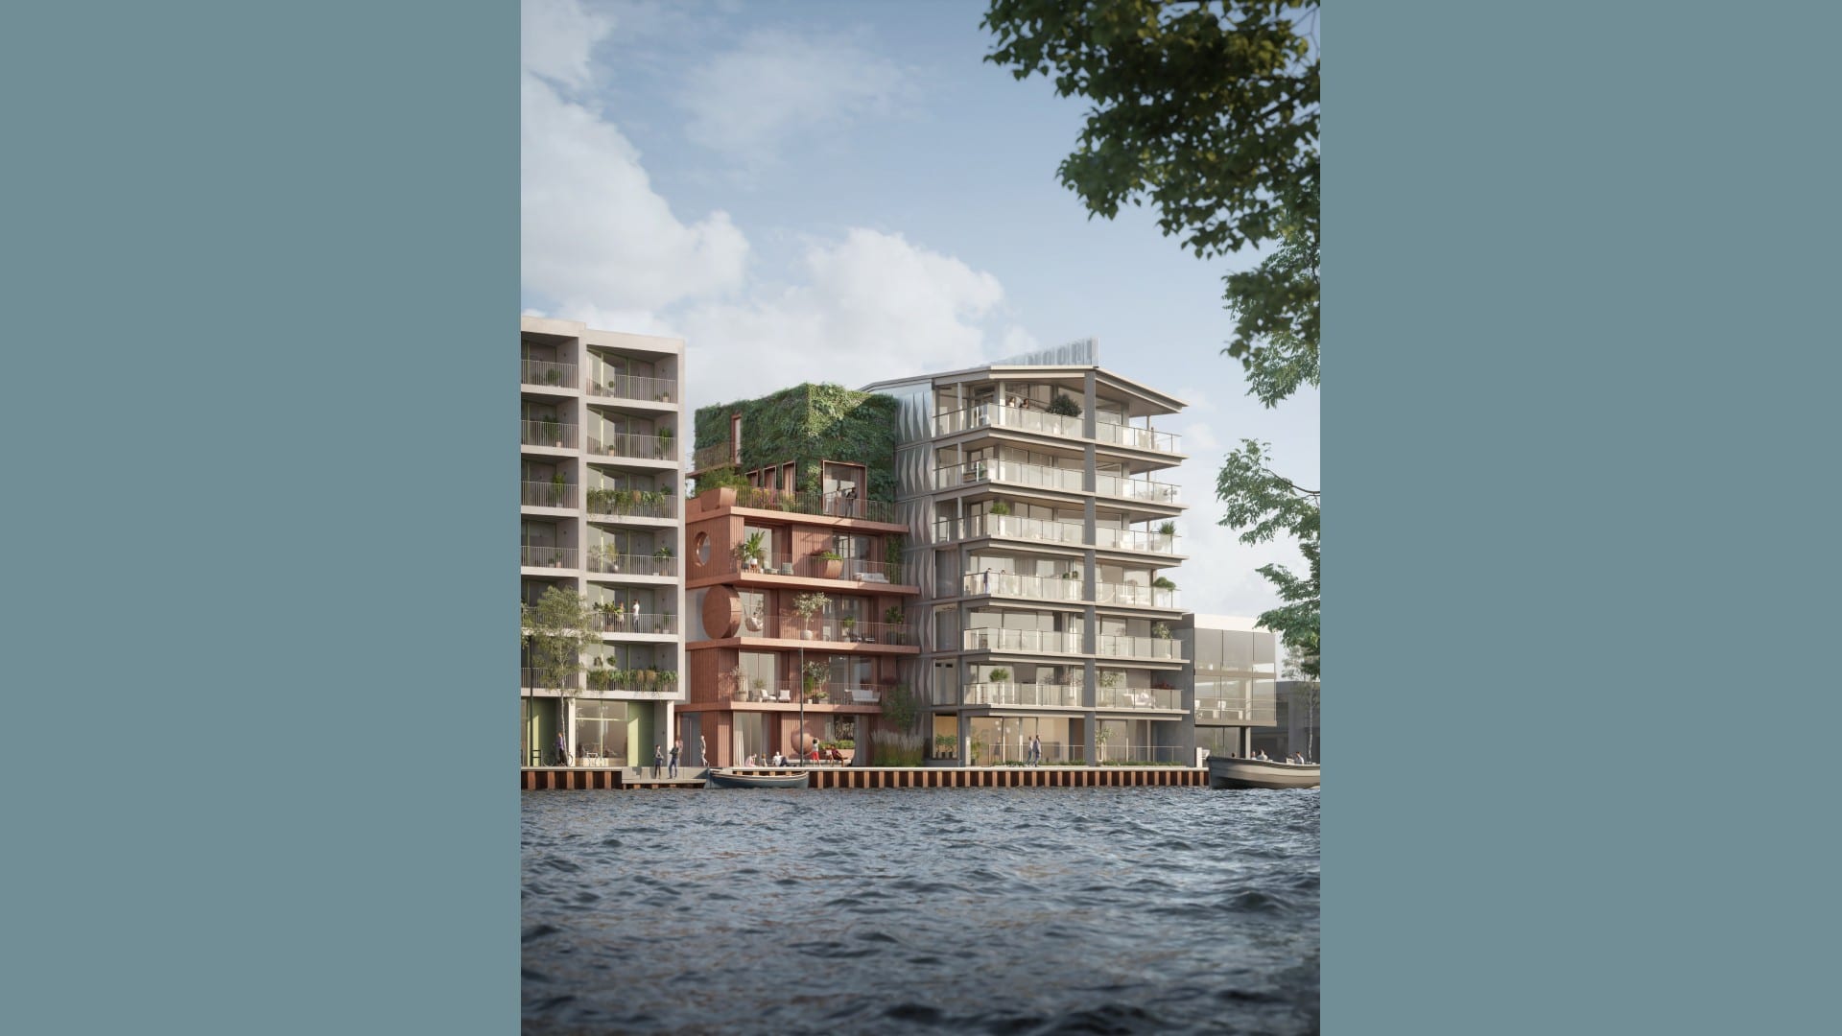
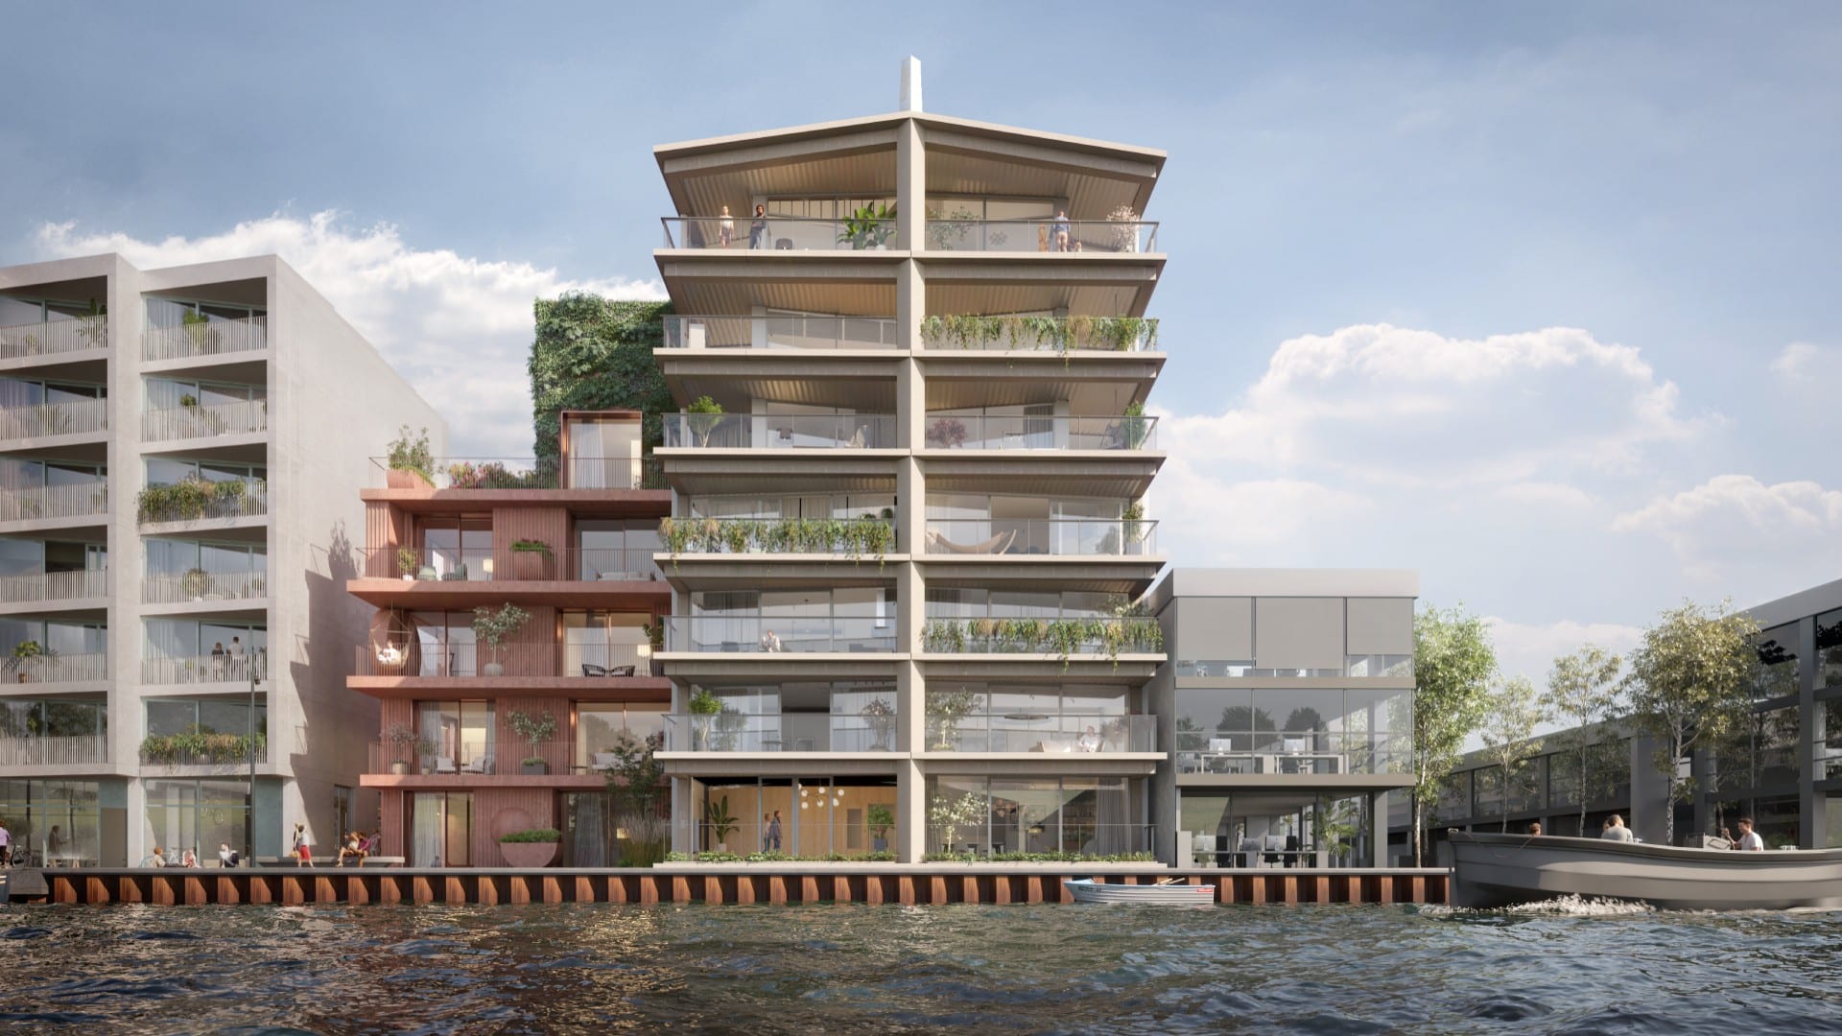
Not only on the inside, but also on the outside, each home has its own unique character. The facade is, to say the least, varied, with different colors and materials. Do you prefer a clean and light look? Then the home with a concrete stucco facade is exactly your style. Or do you perhaps feel more at home in a bold home with a facade of stacked concrete or particularly elaborate masonry? And how about a facade with profiled steel plates? The choice is yours!
C.10
Surprising top floor apartment
Pure enjoyment of living, that is what this top floor apartment on plot C.10 has to offer. It has it all: from the unique location to the surprising layout, the countless design possibilities and the wonderful outdoor space. In short, a home that exceeds your expectations on multiple levels!
Apartment C.10 is located in a delightful spot on Tolhuiskade phase 2, on a corner of the row of houses and surrounded by beautiful buildings and attractive greenery. The communal inner area is nearby and is the ideal place to switch off from the urban hustle and bustle for a natural experience.
Dynamic facade image
The design of this home seamlessly complements the vibrant character of Tolhuiskade. The dynamism of the area is visible and palpable in the facade. The interplay of deep ridges and undulating, soft pink brickwork creates movement in the facade. The frames and (steel) details in anodized dark bronze further enhance this image. In short, a design that inspires. Whether you want to give your ambitions a home or make your career in the home industry a reality.
Space, space and more space
How this home looks on the inside is largely up to you. Thanks to its practical layout, you have countless options for arrangement and design. The property is located above a commercial space and covers the first, second, and third floors. The entrance is on the ground floor. Next to the hallway and stairs, you’ll find the toilet and the meter boxes. So they don’t need to be fitted on the first living floor, leaving more space for your kitchen and living room. That’s more than 43 m2! Here you can realize the living kitchen you’ve been dreaming of for so long. Or that relaxing lounge corner with a king-size sofa. Or both!
Three bedrooms
On the second floor, you have just as much space as on the first floor. You can make the most of every square meter, because the homes have a flat roof. No sloped walls, so no worries about moisture! Have you got a family? With three bedrooms, a spacious bathroom and a sizeable storage room, you can get by just fine here. Whether you live alone or with others, these extra rooms are ideal for use as a fitness room, game room, hobby room or home office.
Studio and roof terrace
The surprise of this top floor apartment lies mainly in the third floor. Here you have a stunning studio of over 25 m2. You can also customize this space to your own ideas and tastes. From an extra bedroom to an office, yoga studio or fitness room. The studio also borders a lovely roof terrace, which you can access via two sliding doors. This is literally a top spot, where you can enjoy the sun in complete tranquility during the summer. And all year round, with stunning views!