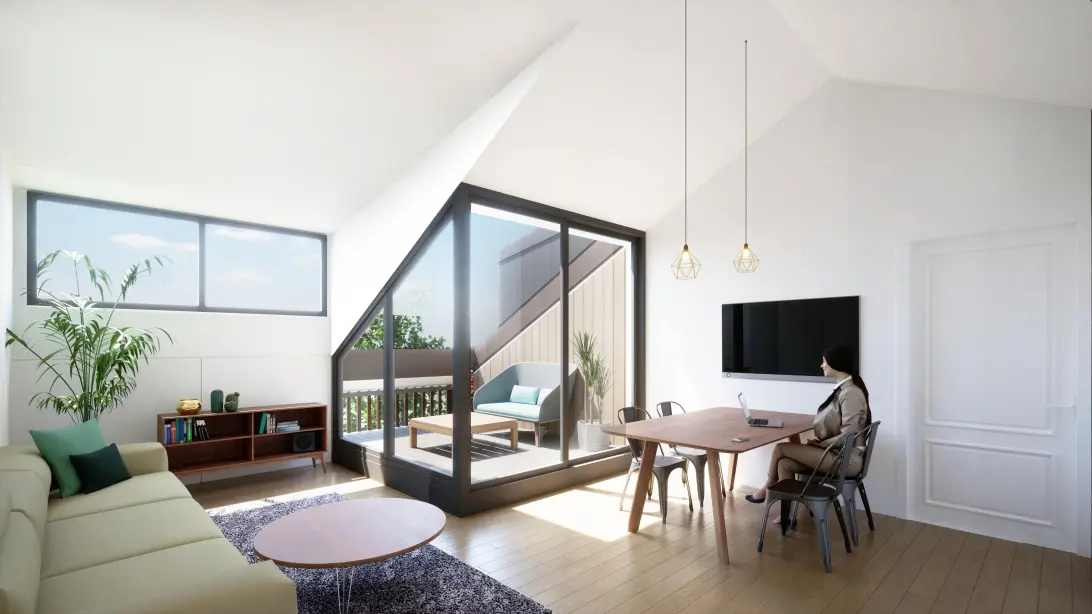
Construction number 21 – two-room apartment 66 m2 / west-facing loggia (7 m2), 2nd floor, energy label A++
Type 10
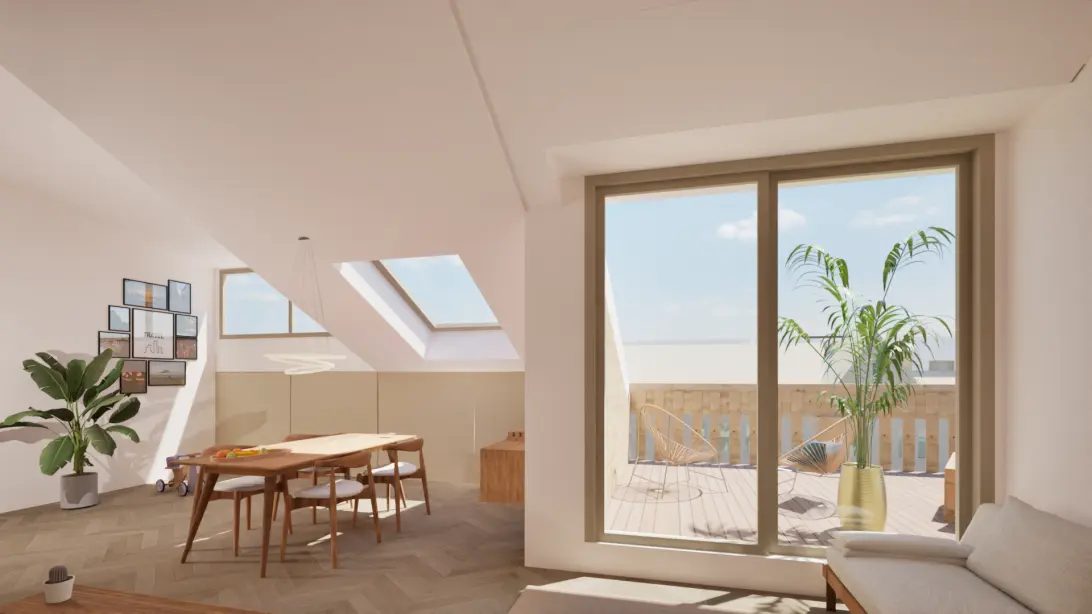
This top-floor two-room apartment enjoys a generous ridge height from the roof extension. This creates a unique layout in which natural light plays an important role. The large windows around a loggia of no less than 7 square meters let the light in from two sides, while the shelter provides intimacy. A sliding door leads to this south-facing balcony integrated into the design. Here, all-day sun can be enjoyed in peace and privacy. The spacious bedroom, approximately 16 m2!, is located on the quiet gallery side.
In de L-vormige woonkamer is een open keuken voorzien die casco wordt opgeleverd; daarnaast is er een extra deur naar een onbenoemde ruimte (hobby/berging). Kopers kunnen deze geheel inrichten naar hun eigen smaak en behoefte. Anno dit tijdperk koken we uiteraard op elektra. Ook de verwarming wordt hierop gebaseerd. Voelbaar, niet zichtbaar, want de vloeren vormen de warmtebron. Dat geldt ook voor de badkamer met inloopdouche en wastafel en bij dit woningtype separaat ingedeelde toiletruimte met fontein. Beide sanitaire ruimtes worden betegeld en voorzien van hoogwaardig sanitair en kranenwerk.
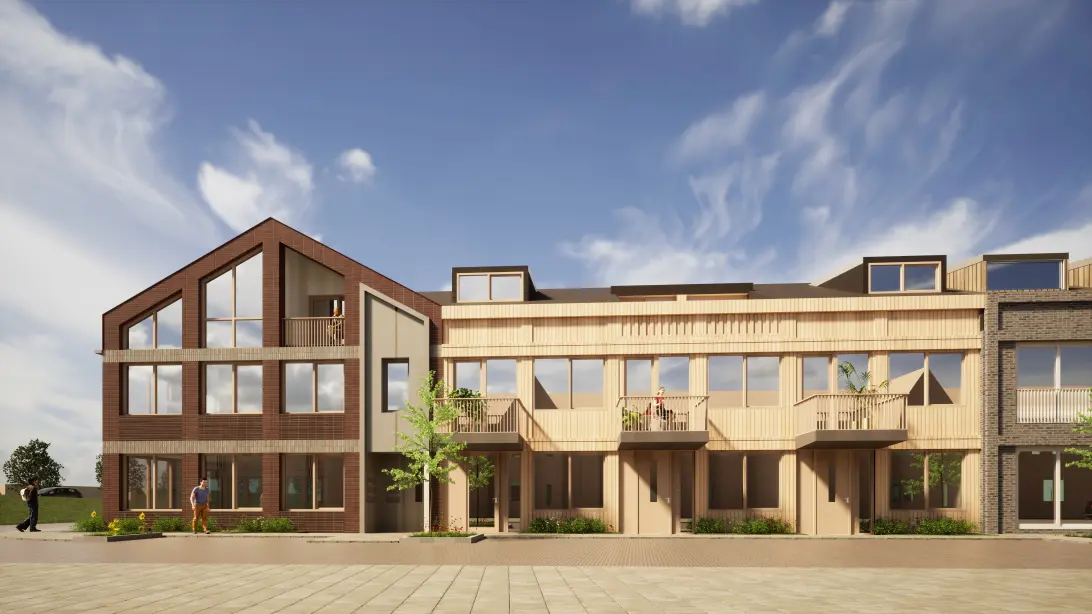
Layout: main entrance through Breedweer, with mailboxes and doorbells. Common hall with passage to the stairwell and elevator. Also accessible via gallery to the courtyard with courtyard garden, parking spaces and shared bicycle storage.
2nd Floor: shared porch. Gallery.
Entree appartement. Hal met meterkast. Slaapkamer aan galerijzijde, met toegang tot betegelde badkamer met wastafel en inloopdouche. Toiletruimte met wandcloset en fontein. Berging annex technische ruimte voor installaties en aansluitingen wasmachine en -droger. Lichte L-vormige woonkamer met een open keuken (casco op te leveren) en een deur naar een onbenoemde ruimte (hobby/berging). Dakkapel en schuifpui naar inpandig balkon (7 m2) op het zuiden.
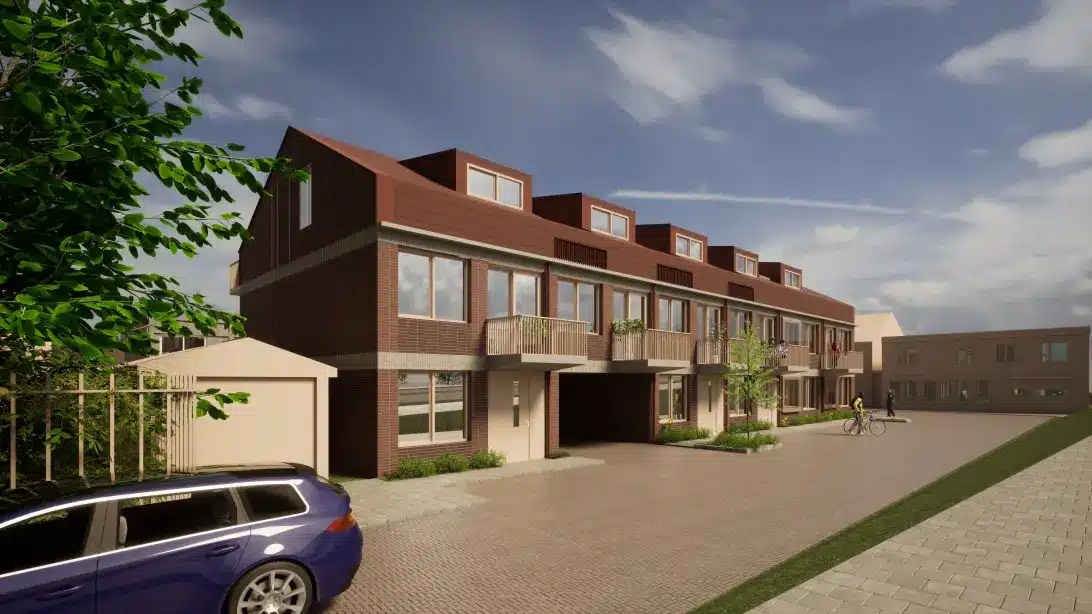
A total of 11 parking spaces will be built in the shared courtyard. The bicycle racks (right, plural) will be located behind them. These are prime locations for harnessing solar power for electricity. Because of course, Edgarshof is also focused on a fossil fuel-free future in this respect.
Edgarshof is located in Koog aan de Zaan, east of the railroad and the Provincialeweg (the N-connection between Alkmaar and Amsterdam) and centrally in Zaanstad. With its own NS-station, commuting by public transport is obvious, the bicycle is increasingly used as an alternative. And why not? The Hempont, which connects Zaandam to Amsterdam's Western Docklands, is a fifteen-minute bike ride away. Less if the pedal power is electronically assisted. The fast bicycle route to Amsterdam-Noord or all the other corners of the Zaan region has a comfortable counterpart in the widespread regional transport.
Motorists turn onto the A8 within the kilometer and cross the Coentunnel five minutes later. The other way leads to the A9, toward Haarlem and Schiphol Airport. And vice versa. Quickly back home in Edgarshof!