Interested in the last apartment? Make an appointment to view it quickly with one of the real estate agents!
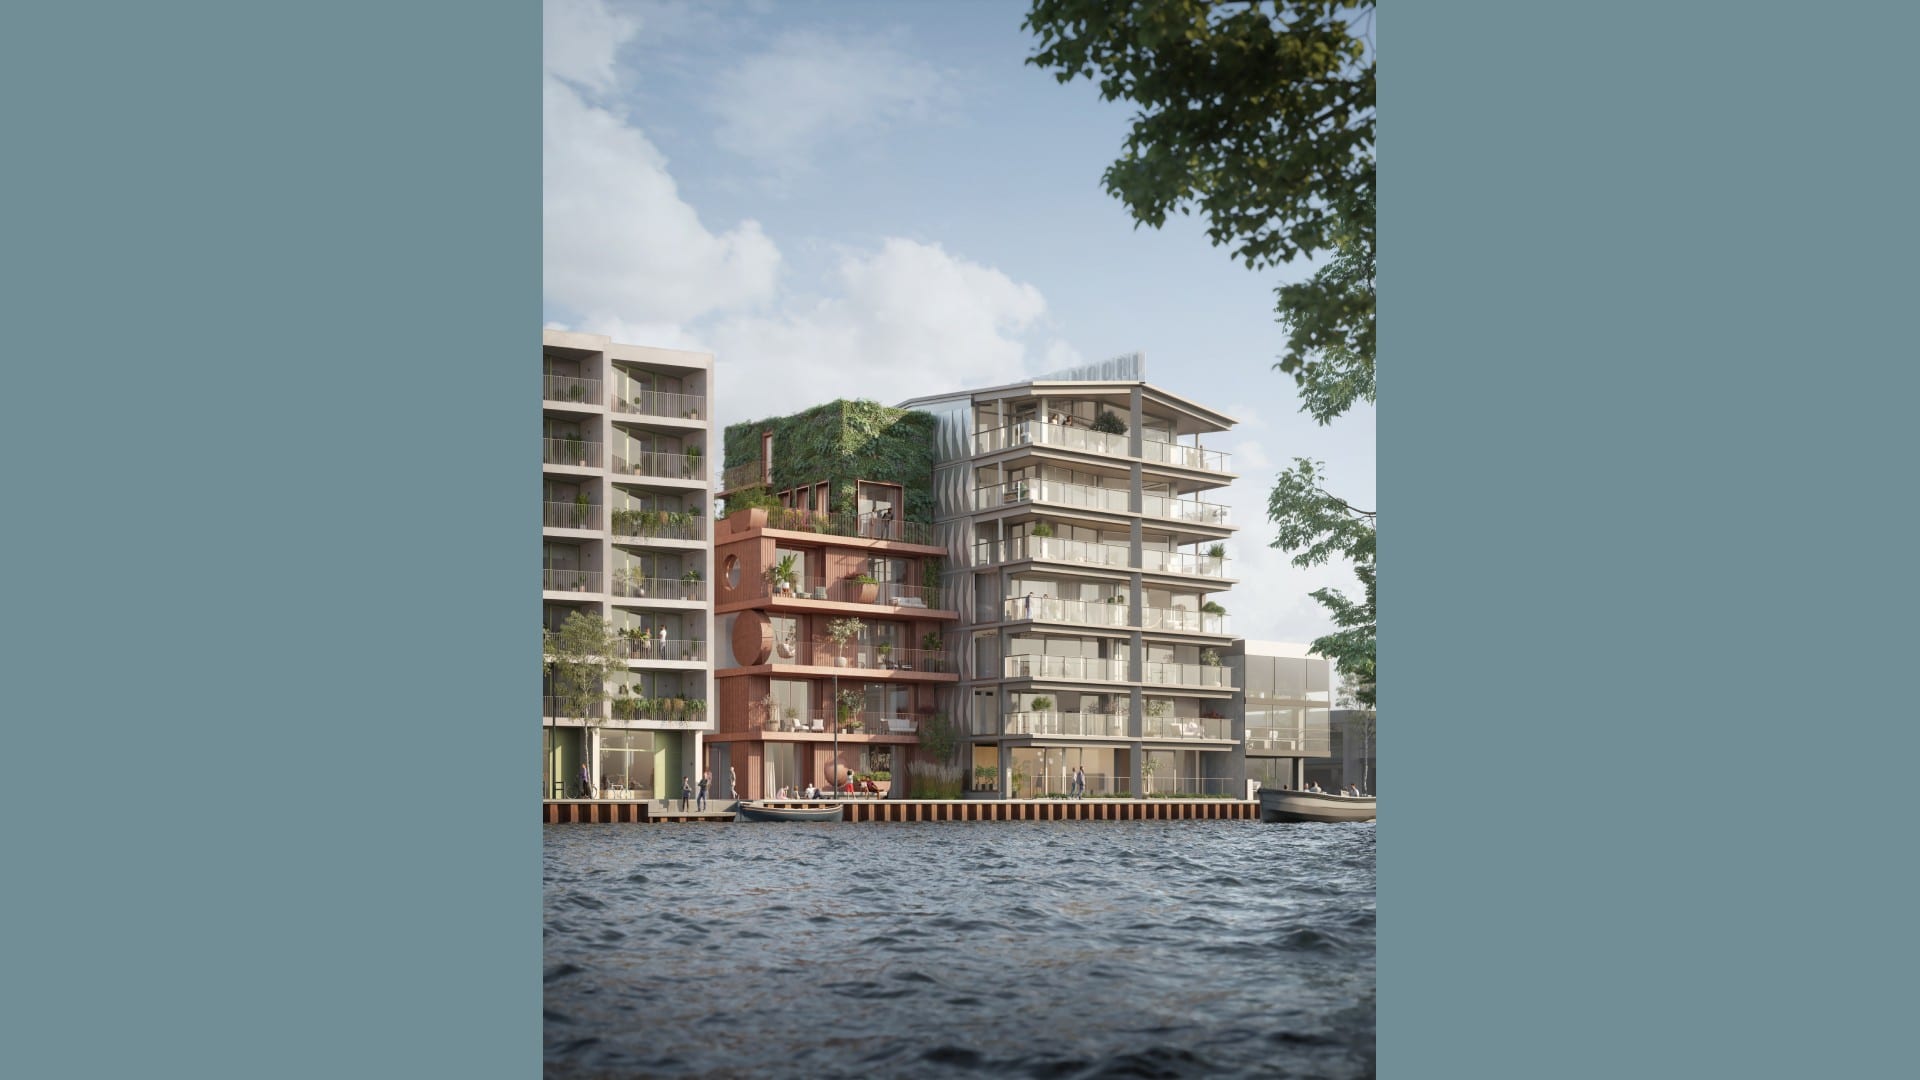
Imagine yourself in a nautical atmosphere in the corner of the Tolhuiskanaal. This is waterfront living. Enjoy the spectacular view over the canal, the quay and Amsterdam Overhoeks. Unobstructed and unparalleled.
In this extraordinary building in this unique location you experience peace and space at a stone's throw from the vibrant city center.
Ten luxury 4-room apartments
C.11 is a small-scale apartment building with spacious homes. The ten apartments are spread across seven floors, each with one or two homes. With a surface area of approximately 111 m2, the homes on the ground floor and the first through third floors offer plenty of space for living, working, and leisure. On the top three floors, the surface area is even 184 m2! With a second entrance and bathroom, you can create the ideal guest suite. This way, you can enjoy your home to the fullest!
Sun-drenched outdoor spaces by the water
The architects of C.11 have gone to great lengths to make the most of this unique location. Thanks to the bend in the facade and glass fronts, you look directly out onto the water and towards Overhoeks. Open corners in the form of large picture windows provide fantastic views of the quay and even more daylight. And whichever apartment you choose, you get one or more outdoor spaces included. Due to the ideal sun orientation, you can enjoy the sun and the glistening water from early until late from your wide terrace or balcony.
Comfort and convenience
Experience ultimate comfort, indoors and out. Underfloor heating ensures warm feet in the winter. The building's design allows plenty of daylight in, while keeping your home comfortable in the summer. Thanks to the unique bend in the facade, the wide terraces are quiet, allowing you to enjoy the view in complete peace. High-quality finishes, plumbing, and tiling give the home a luxurious feel. The building features an elevator and an indoor bicycle storage room, exclusively accessible to residents of C.11.
Thoughtful parking solution for car
The parking of your car has also been well thought out! Each “Penthouse” apartment has two private parking spaces in the central “parking building” C.26, which is located within walking distance. The (car) entrance is located on the side of Asterweg. So you never have to look for a parking space again and you can therefore always park your car without any problems in your own parking space.
Penthouse apartments with terrace and balcony | C.11
These unique “top” apartments are located on the fourth, fifth, and sixth floors of C.11. These “gems” each occupy the entire floor. With a whopping 184 m2, the apartments offer plenty of space for living, work, and leisure. The apartment is even equipped with a double entrance, ensuring that the possibilities for use are particularly versatile!
On one side of the apartment is the master bedroom, which is of course equipped with a walk-in closet. Of course, you will also find a luxurious bathroom here, which is equipped with every comfort. On the other side of the apartment there are two more spacious bedrooms and an additional (second) bathroom. Ideal for the guests!
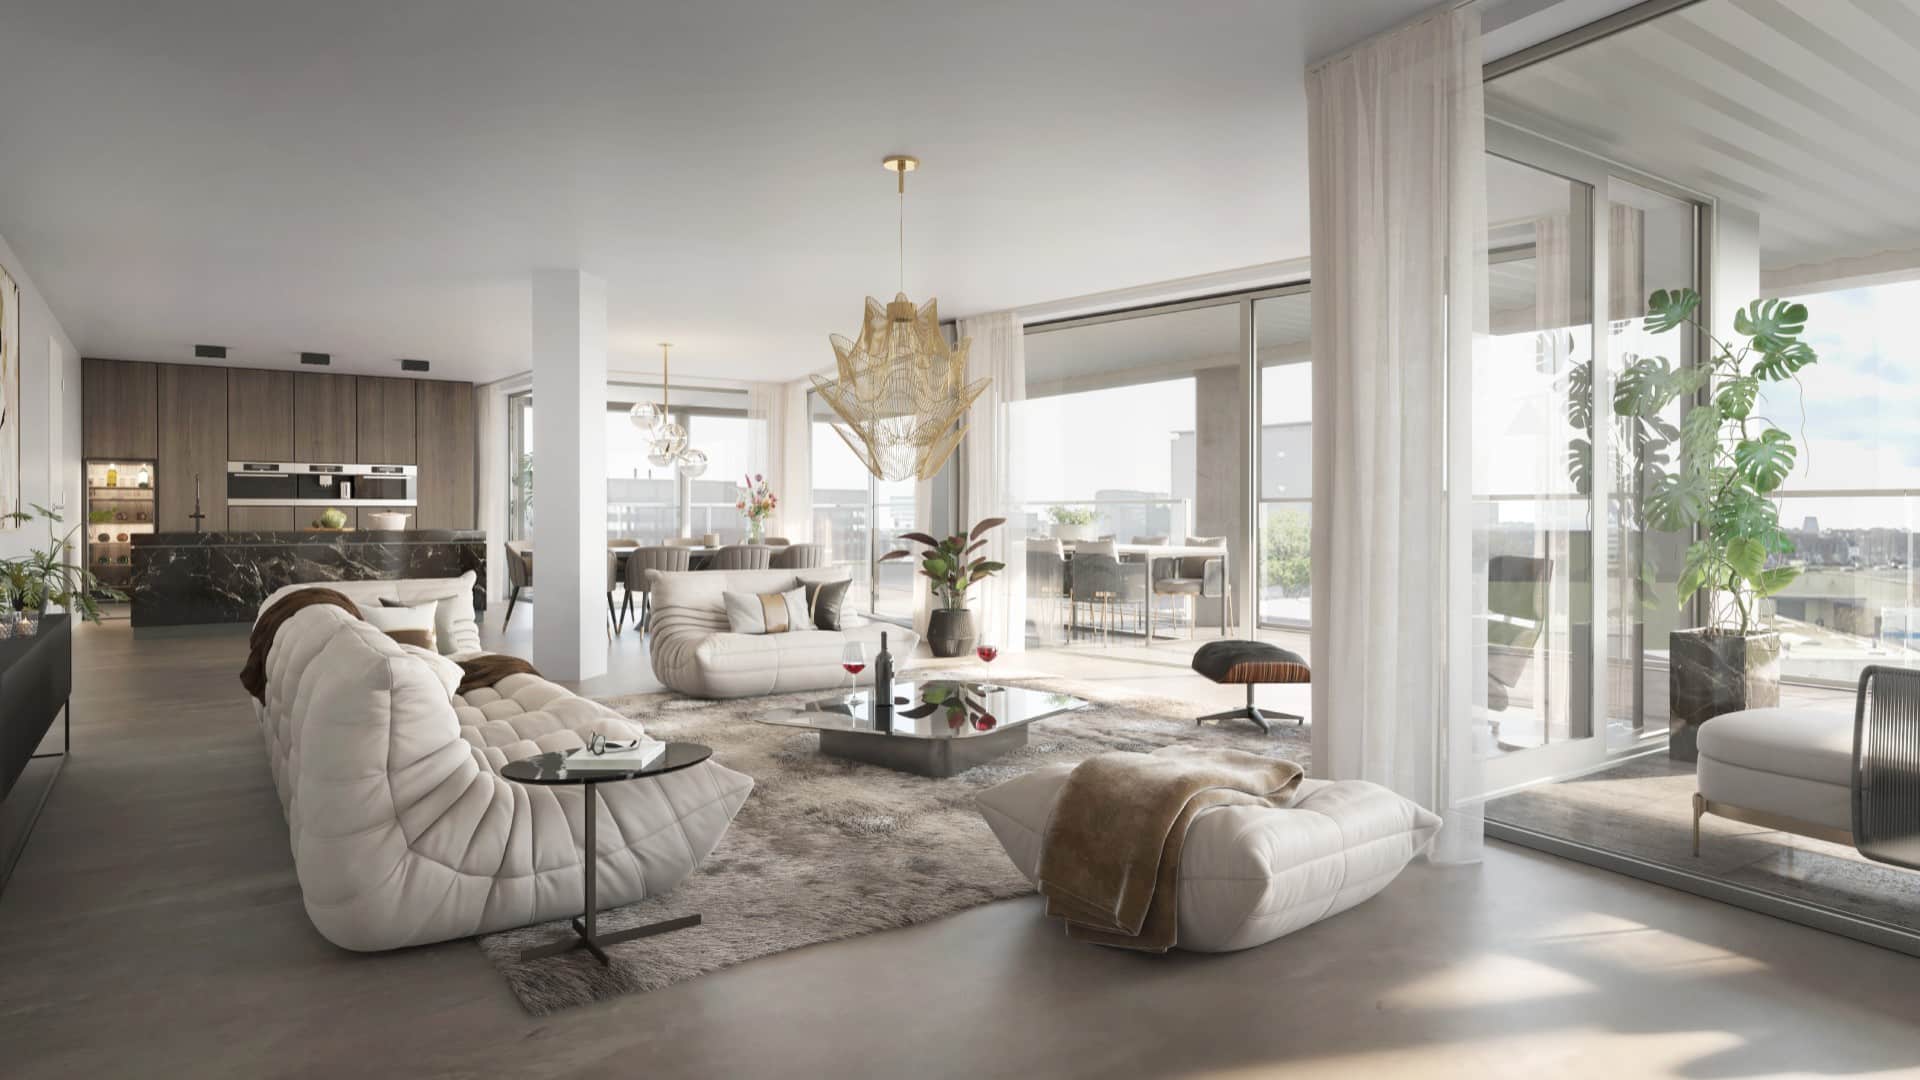
The living room extends across the full width of the building. Thanks to the large windows, the view will be breathtaking. What a view! It is also worth mentioning that the top floor of the building (building number 10) has an extra free height due to the curvature of the roof structure.
The large terrace is conveniently located facing southwest. Here you can enjoy the sun from early morning until late at night in the summer.