This website uses cookies
We use cookies to provide our services, for analysis, and for marketing. Please see our Privacy Policy for more information about our use of cookies. By continuing to use our website, you agree to our use of cookies.
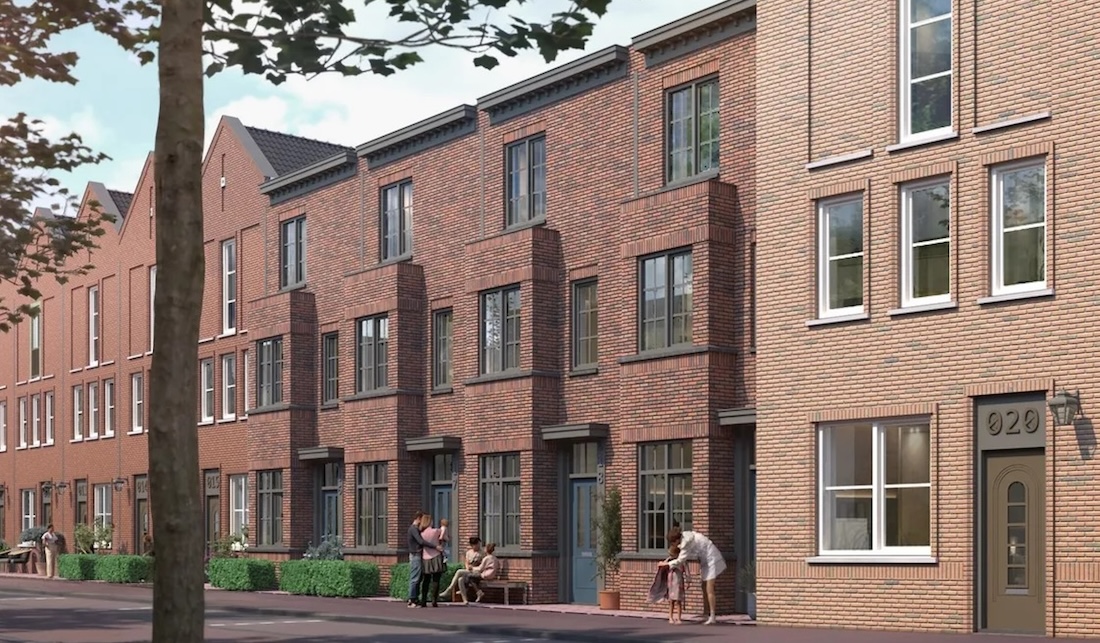
Lots of living space, a deep backyard, a wonderfully high pitched roof, and robust, industrial architecture. If you like that, then the new construction project New Brooklyn Bridge in Almere Poort something for you. There are four more single-family homes available with purchase prices starting from 632,500 euros (V.O.N.). View these last available homes via the supply page On the project website, log in or call Van der Linden Makelaardij (036-5330077) for more information. Or come to the open house on Wednesday, June 3.
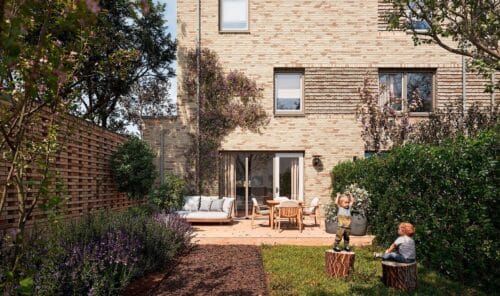
New Brooklyn Bridge is a project by developer VORM. Interest is high. Of the 26 new build city homes in this project, 22 have already been sold. The still available homes (type 4800-Warehouse) are approximately 133 square meters in size. Your living room and kitchen are on the ground floor, which feels extra spacious due to the ceiling height of approximately 3.5 meters. On the first floor, you have three bedrooms and the bathroom. The second floor, which is extra high thanks to the gable roof, can be designed as you wish. You can easily create one or two extra rooms here. The homes have a deep backyard. And as soon as you get the keys, the kitchen, the bathroom, and the restroom will be completely finished.The prices of the last available homes range from 632,500 to 642,500 euros (including costs).
All homes in New Brooklyn Bridge are nearly energy-neutral. They are connected to district heating and are excellently insulated. Furthermore, they utilize solar panels and heat recovery. The preliminary energy label is A+++. This is not only good for the environment, climate, and living comfort, but also for your wallet. Your energy bill will be significantly lower (with normal usage), and you can also borrow an additional amount for the purchase. If you choose a sustainability mortgage from VORM Sales & Finance, you will also receive a discount on your interest rate.
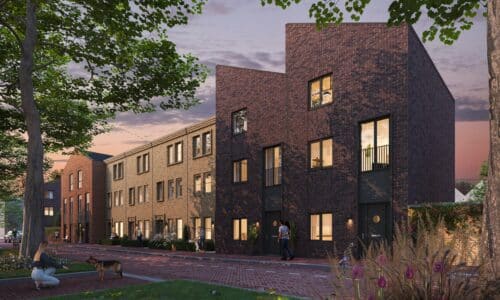
New Brooklyn is becoming a green neighborhood with eventually around 1,400 homes. Many of those homes are already under construction. The architecture is clearly inspired by the "real" Brooklyn, the famous neighborhood in New York that is separated from Manhattan by the East River. You see wide streets with trees and tall houses (three or four stories), a lot of brick in warm colors, and bay windows and extensions. To make the look even more robust, many window frames, doors, and door frames have an iron-like color.
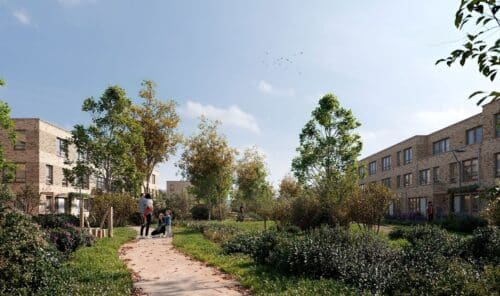
If you live in New Brooklyn Bridge, you have nice shops, cafés, and restaurants nearby. And just a few minutes' walk away is Cascade Park, where you can go for a walk, have a picnic, play sports, or simply enjoy the sun and the outdoors. You can also do the latter, and perhaps even better, at Almeerderstrand. It's only a few minutes by bike from your home.
Are you interested in one of the last homes in New Brooklyn Bridge? Then go to the supply page on the project website and view the available homes. Then fill out the interest form Contact Van der Linden Real Estate: 036-5330077.
Receive updates on new construction in the region directly in your email